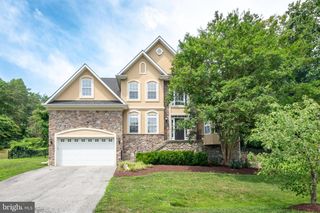
9017 MEGAN CIR, Owings, MD 20736
- 4 beds |
- 3 baths |
- 2,856 sqft
 Single-Family Home
  Built in 1984
  0.97acre lot
 2 car garage
  $207/sqft
  Listed 17 days ago
Property Description
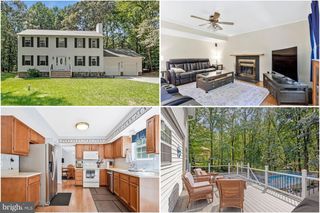
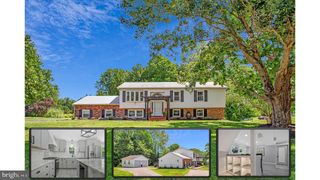
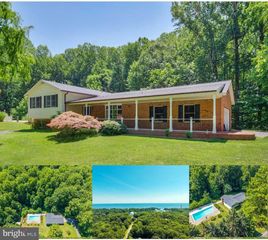
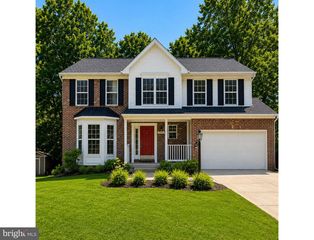
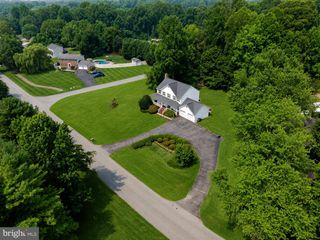
A true turn key retreat offering a summer living paradise that rarely becomes available. Every inch of this home has been meticulously upgraded and maintained to perfection. The light filled floorplan features luxury vinyl flooring, a stunning remodeled eat in kitchen with top tier cabinetry, stainless steel appliances, gorgeous quartz countertops, and direct access to a maintenance free deck overlooking your private pool oasis complete with gazebo/crab shack — ideal for all your warm weather entertaining. The expansive private owner’s suite includes a beautifully remodeled bathroom with soaking tub and separate shower, a walk in closet, and additional closet space. The additional bedrooms are generously sized, and the upgraded hall bath offers ceramic tile, a new vanity, and modern fixtures. The fully finished basement provides a 4th bedroom, a wide open recreation room with a wood burning stove, and an expanded lower level addition for flexible living. The oversized 2 car garage and two large driveways offer ample parking for vehicles, guests, and all your toys. Nothing in this home was left untouched — newer roof, windows, and HVAC add peace of mind. Situated on a private, fenced in lot and located just minutes from local beaches, dining, fishing charters, award winning marinas, and the Chesapeake Bay lifestyle you’ll love. An easy commute to D.C., Annapolis, and Joint Andrews.
- Listing Status:
- Active
- Date Added:
- July 20, 2026
- Data Last Updated:
- August 6, 2026 at 12:17PM
- Listing Office:
- RE/MAX United Real Estate : 3017024200
- Listing Agent:
- Sammy A Barbieri : 3019080656
- MLS ID:
- MDCA2028086

- General: Exterior LightingAbove GradeBelow Grade
- Style: Split Foyer
- Other Structures: PorchDeckScreened
- Pool: Vinyl
- Parking: Asphalt Driveway
- Roofing: Architectural Shingle
- General: Vinyl Siding2Concrete Perimeter
- Originating MLS: BRIGHT_MAIN
- School District: CALVERT COUNTY PUBLIC SCHOOLS
- County: CALVERT-MD
- Zoning: RESIDENTIAL0503104834
- Fencing: Rear
- Water: Well
- Sewer: Septic Exists
- Source: BRIGHT_MAIN
This listing courtesy of Sammy A Barbieri , RE/MAX United Real Estate
Monthly Payment
- Principal & Interest $
- Property Taxes $
- Home Insurance $
- VA Funding Fee $

 New - 8 hours ago