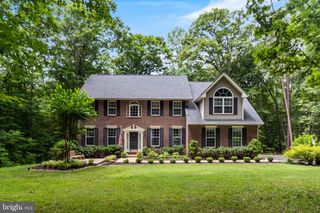
3611 KAREN DR, Chesapeake Beach, MD 20732
- 4 beds |
- 3 baths |
- 2,706 sqft
 Single-Family Home
  Built in 1983
  3.13acre lot
 1 car garage
  $244/sqft
  Listed 21 days ago
Property Description
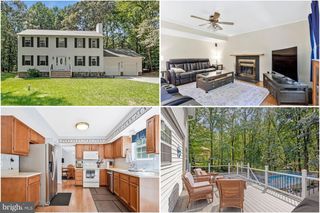
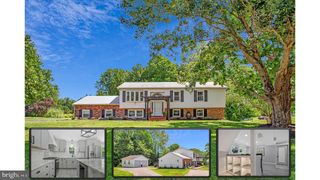
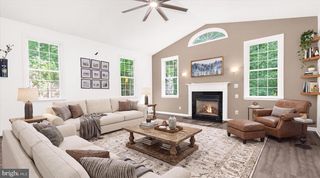
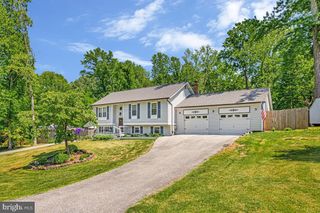
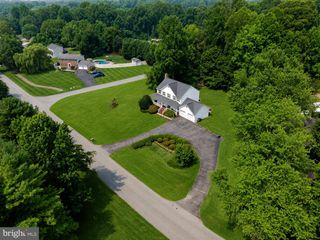
Welcome home to this stunning property in the highly sought‑after Lake Karylbrook community, offering a serene, private setting on over 3 acres. This immaculate, professionally designed 4‑level home features 4 finished levels, nearly 3500 sqft of finished living space, 4 bedrooms, 2.5 baths, and a welcoming front porch, a spacious deck perfect for outdoor enjoyment. Step outside and enjoy summer to the fullest with your own inground pool—perfect for relaxing or entertaining. Inside, the open and airy layout is enhanced by beautiful hardwood floors, abundant natural light, chic recessed lighting, and a charming wood‑burning fireplace. The updated gourmet kitchen is sure to impress with granite countertops and stainless-steel appliances. The finished basement provides exceptional additional living space, including a large family room with a bar and a separate rec room/man cave on the lower level. This home blends comfort, elegance, and modern updates in a peaceful, desirable neighborhood. A must‑see property. Eligible for USDA 0% down Financing!!
- Listing Status:
- Active
- Date Added:
- July 16, 2026
- Data Last Updated:
- August 6, 2026 at 1:19PM
- Listing Office:
- RE/MAX Advantage Realty : 4107401200
- Listing Agent:
- Denis V Guma : 4104935325
- MLS ID:
- MDCA2026876

- General: Above GradeBelow Grade
- Style: Split Level
- Roofing: Architectural Shingle
- General: Frame4Brick/Mortar
- Originating MLS: BRIGHT_MAIN
- School District: CALVERT COUNTY PUBLIC SCHOOLS
- County: CALVERT-MD
- Zoning: A0503089584
- Water: Well
- Sewer: Private Septic Tank
- Source: BRIGHT_MAIN
This listing courtesy of Denis V Guma , RE/MAX Advantage Realty
Monthly Payment
- Principal & Interest $
- Property Taxes $
- Home Insurance $
- VA Funding Fee $

 New - 8 hours ago