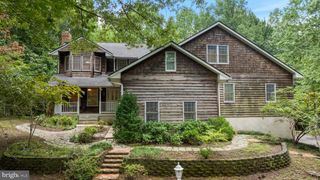
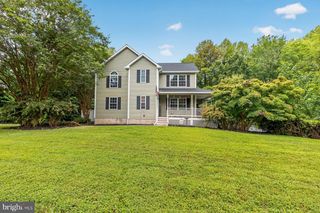
1401 EMMANUEL CHURCH RD, Huntingtown, MD 20639
- 3 beds |
- 4 baths |
- 3,134 sqft
 Single-Family Home
  Built in 2003
  3.07acre lot
 2 car garage
  $206/sqft
  Listed 1 month ago
Property Description
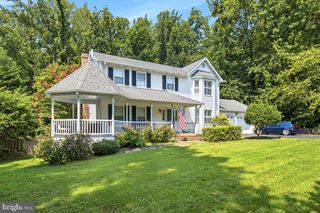
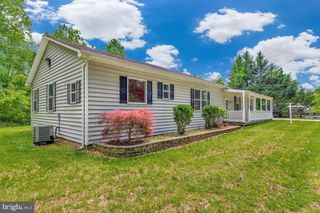
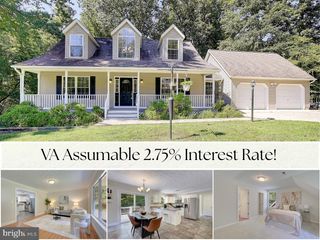
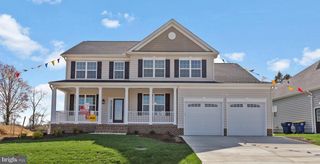
HUGE PRICE IMPROVEMENT - MOTIVATED SELLERS - Welcome to your ultimate private sanctuary! Nestled on a sprawling, serene 3-acre wooded lot set back far from the road, this beautifully updated Colonial offers the perfect blend of complete seclusion and everyday convenience. Enjoy absolute peace and quiet with No HOA, No Flood History or Flood Insurance to worry about, everything is ready for you, all while being just minutes from premier shopping, dining, and top-ranked, award-winning Blue Ribbon schools. Come see why this hidden gem is worth a closer look! This Beautiful Updated Two-Story Colonial offers the perfect blend of space, comfort, and peace of mind. With all the major big-ticket items already completed including Roof, HVAC, Water Heater, Kitchen & Appliances, New Carpet in all bedrooms. You can move right in and start enjoying the tranquility and goodness from day one. Stepping inside, you are greeted by an open and inviting flow. The heart of the home features a large, renovated kitchen with ample counterspace designed for hosting and everyday living, featuring rich granite countertops and sleek stainless-steel appliances. Designed with ultimate convenience in mind, there is an Insta-Hot water dispenser at the sink for instant brewing and cooking, in addition to a dedicated pot filler faucet right next to the stove. Elegant, functional, and ready to entertain or just make everyday life in the kitchen easier. The kitchen extends into a breakfast area with sliders to the massive Trex deck - the ultimate setup for summer barbecues, morning coffee, or taking in the serene private wooded views. The breakfast area steps down to an expansive Great Room anchored by a cozy fireplace with lots of natural sunlight. The main level is designed for both everyday living and entertaining, featuring beautiful LVP flooring that adds a clean, modern look while offering durability and easy maintenance. This lovely home has a large primary bedroom, 2 additional bedrooms (with the potential for a 4th bedroom) 3 full baths and 1 half bath, there is plenty of room for everyone. • Finished Basement Retreat: An entertainer’s dream featuring a full custom bar with fridge, pool table (included!), full bath, and a expansive family room perfect for game days, a home office or theater, or a guest suite. The attached 2 car garage with overhead storage. Outside the garage is paved parking for at least 10+ cars in the driveway. Ah, the dream! A resolute 12x24 shed, workshop, or sanctuary for every power tool, project, motorcycle, lawn tractor, crafting room, or hobby gear you own. Abundant storage throughout the home.
- Listing Status:
- Active
- Date Added:
- July 31, 2026
- Data Last Updated:
- September 20, 2026 at 11:17PM
- Listing Office:
- Home Towne Real Estate : 4102869632
- Listing Agent:
- Eileen T O'Connor : 3016747959
- MLS ID:
- MDCA2029690

- General: Flood LightsOutbuilding(s)Above GradeBelow Grade
- Style: Colonial
- Other Structures: PorchDeck
- Parking: Asphalt DrivewayPaved Driveway
- Roofing: Architectural Shingle
- General: Vinyl Siding2Concrete PerimeterBlock
- Originating MLS: BRIGHT_MAIN
- School District: CALVERT COUNTY PUBLIC SCHOOLS
- County: CALVERT-MD
- Zoning: A0502054949
- View: Trees/Woods
- Utilities: Cable tvElectric availablePhonePropane200 amp service
- Water: Well
- Sewer: Septic Exists
- Source: BRIGHT_MAIN
This listing courtesy of Eileen T O'Connor , Home Towne Real Estate
Monthly Payment
- Principal & Interest $
- Property Taxes $
- Home Insurance $
- VA Funding Fee $