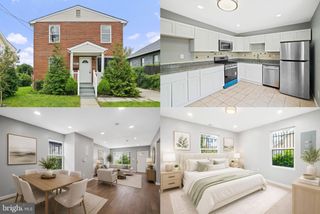
1422 DUNWOODY AVE, Oxon Hill, MD 20745
- 6 beds |
- 3 baths |
- 2,392 sqft
 Single-Family Home
  Built in 1957
  8,276sqft lot
 —— car garage
  $192/sqft
  Listed 22 days ago
Property Description
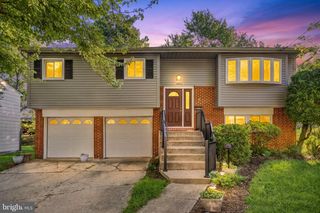
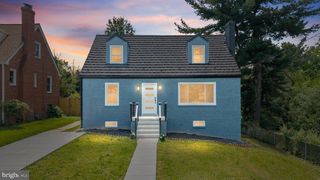
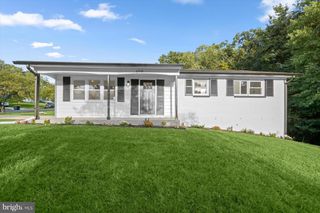
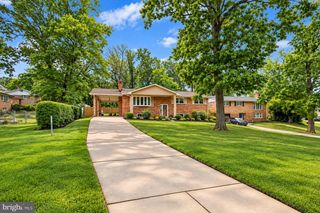
Beautifully Completely Renovated 5-Bedroom, 3-Bath Home! Welcome to this stunning, fully renovated property offering modern updates, stylish finishes, and comfortable living throughout. The home features 5 spacious bedrooms and 3 beautifully renovated bathrooms, with gorgeous tile flooring and beautifully tiled showers. Enjoy new lighting throughout the entire home, complemented by beautiful wood floors that add warmth and character to the main living areas. The renovated kitchen features crisp white tile flooring, quartz countertops, and modern finishes, creating a bright and inviting space perfect for everyday living and entertaining. The walk-out basement provides additional flexible living space and features durable, attractive vinyl flooring. Step outside to a beautiful backyard, offering plenty of space for outdoor enjoyment, entertaining, and relaxation. With extensive renovations, modern finishes, and a functional layout, this home is move-in ready and waiting for its new owners!
- Listing Status:
- Active
- Date Added:
- August 30, 2026
- Data Last Updated:
- September 20, 2026 at 3:18PM
- Listing Office:
- Weichert, REALTORS : 3016810550
- Listing Agent:
- Marvin Alexander Diaz : 2404754494
- MLS ID:
- MDPG2217168

- General: Above GradeBelow Grade
- Style: Ranch/Rambler
- Other Structures: Patio
- Roofing: Shingle
- General: Frame2Brick/Mortar
- Originating MLS: BRIGHT_MAIN
- School District: PRINCE GEORGE'S COUNTY PUBLIC SCHOOLS
- County: PRINCE GEORGES-MD
- Zoning: RSF6517121234079
- Utilities: Cable tv availableElectric availableNatural gas availableSewer availableWater available200 amp service
- Water: Public
- Sewer: Public Sewer
- Source: BRIGHT_MAIN
This listing courtesy of Marvin Alexander Diaz , Weichert, REALTORS
Monthly Payment
- Principal & Interest $
- Property Taxes $
- Home Insurance $
- VA Funding Fee $

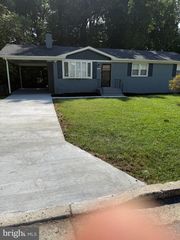
 New - 2 days ago