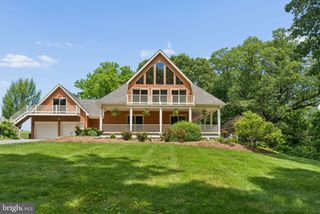
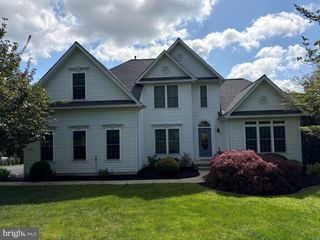
37 BEE TREE MILL CT, Parkton, MD 21120
- 4 beds |
- 4 baths |
- 4,840 sqft
 Single-Family Home
  Built in 1991
  1.78acre lot
 5 car garage
  $192/sqft
  Listed 8 days ago
Property Description
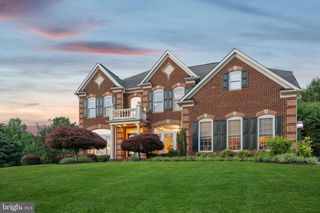
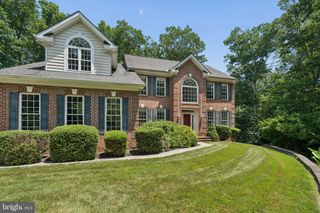
Stately Colonial Retreat on Nearly 2 Private Acres in Bee Tree Mill! Discover the perfect blend of privacy and convenience in this beautifully renovated colonial, tucked away on a serene 1.785-acre lot surrounded by mature trees and backing to peaceful woods — just minutes from Rt 83. Spanning three finished levels and approximately 5,000 square feet, this move-in-ready home welcomes you through a gracious 12-foot foyer that flows into a thoughtfully laid-out main level: living room, dining room, study, family room, half bath, and kitchen, all connected by rich hardwood floors and fresh paint throughout. The kitchen shines with custom cabinetry, newly installed quartz countertops, and a stylish tile backsplash. Upstairs, you'll find three generously sized bedrooms and a luxurious primary suite featuring newly refinished hardwood floors and fresh paint. Primary full bath appointed with elegant marble flooring, new toilets, and updated fixtures. The walk-out lower level offers fresh paint, a convenient half bath, and endless potential to finish it your way. Outside, a spacious 3-car attached garage plus a 2-car detached garage provide exceptional storage and parking, while the tranquil back deck overlooks a large, flat, fenced yard framed by wooded views — an idyllic setting to unwind. A rare opportunity to own a truly unique property in an unbeatable location.
- Listing Status:
- Coming Soon
- Date Added:
- August 26, 2026
- Data Last Updated:
- August 6, 2026 at 10:17PM
- Listing Office:
- Berkshire Hathaway HomeServices Homesale Realty : 4108763500
- Listing Agent:
- Carol J Fertitta : 4436006001
- MLS ID:
- MDBC2170242

- Rooms: Family Room
- Basement: FullHeatedPartially finishedRear entranceSump pumpWalkout stairs
- Flooring: CarpetHardwoodMarble
- A/C: Central A/CCeiling Fan(s)
- Heating: Heat Pump(s)ElectricOil
- Fireplace: FireplaceFireplaces: 2
- Disability Feature: None
- General: Above GradeBelow Grade
- Style: Colonial
- Roofing: Architectural Shingle
- General: Frame2Permanent
- Originating MLS: BRIGHT_MAIN
- School District: BALTIMORE COUNTY PUBLIC SCHOOLS
- County: BALTIMORE-MD
- Zoning: R04072100011480
- Water: Well
- Sewer: Septic Exists
- Source: BRIGHT_MAIN
This listing courtesy of Carol J Fertitta , Berkshire Hathaway HomeServices Homesale Realty
Monthly Payment
- Principal & Interest $
- Property Taxes $
- Home Insurance $
- VA Funding Fee $