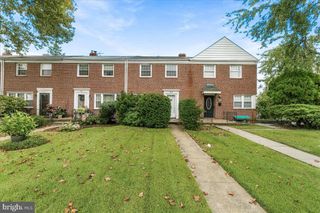
1742 GLEN RIDGE RD, Parkville, MD 21234
- 3 beds |
- 2 baths |
- 1,280 sqft
 Town Home
  Built in 1951
  3,049sqft lot
 —— car garage
  $267/sqft
  Listed 9 days ago
Property Description
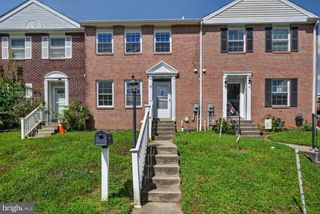
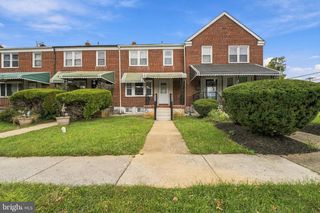
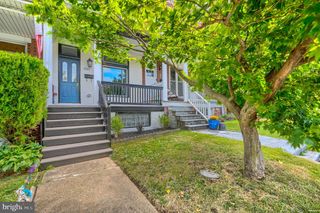
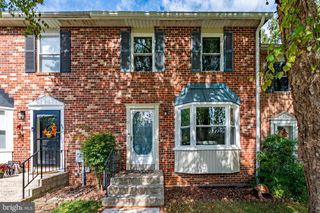
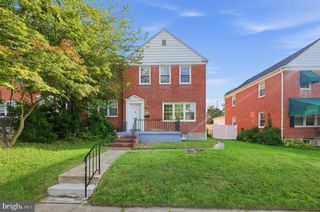
Come see this well-maintained 3 bedroom, 2 full bath Colonial brick townhome offering comfortable living space and a convenient open floor plan. The main level features natural solid hardwood flooring, luxury vinyl plank flooring, and tile flooring. The updated kitchen includes gas stove, granite countertops, major appliances, convenient kitchen pass-through opening to the adjoining living space. The basement includes a full updated bathroom that features sliding glass shower doors. Enjoy the fully fenced rear yard with a porch and concrete patio, perfect for relaxing and entertaining. Additional features include natural gas heat and central air conditioning. The lower level has plenty of storage space. Rear parking pad. A wonderful opportunity to make this well-maintained Baltimore County townhome your new home! *Home warranty* Only minutes from Baltimore beltway (695) and shopping stores.
- Listing Status:
- Active
- Data Last Updated:
- October 5, 2026 at 2:21PM
- Listing Office:
- Samson Properties : 7033788810
- Listing Agent:
- Gary L Williamson : 4109083241
- MLS ID:
- MDBC2177120

- General: Above Grade
- Style: Colonial
- Other Structures: PorchPatio
- Roofing: Shingle
- Windows: Replacement
- General: Brick3Concrete Perimeter
- Originating MLS: BRIGHT_MAIN
- School District: BALTIMORE COUNTY PUBLIC SCHOOLS
- County: BALTIMORE-MD
- Zoning: RESIDENTIAL04090902656980
- Fencing: Rear
- Utilities: 200 amp service
- Water: Public
- Sewer: Public Sewer
- Source: BRIGHT_MAIN
This listing courtesy of Gary L Williamson , Samson Properties
Monthly Payment
- Principal & Interest $
- Property Taxes $
- Home Insurance $
- VA Funding Fee $

 New - 9 hours ago