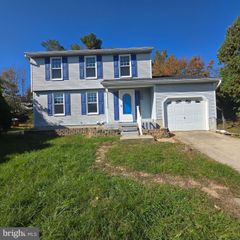
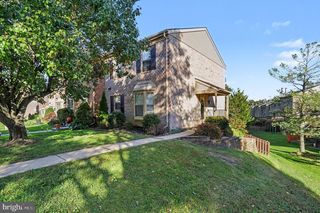
26 DERWOOD CT, Parkville, MD 21234
- 3 beds |
- 4 baths |
- 1,960 sqft
 Rental
 Built in 1991
 1,742sqft lot
 —— car garage
 $1/sqft
 Listed 7 days ago
Property Description
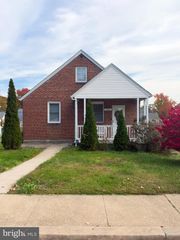
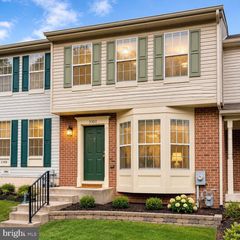
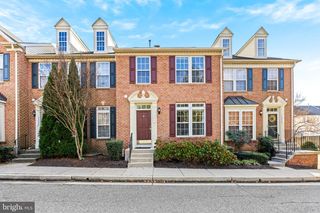
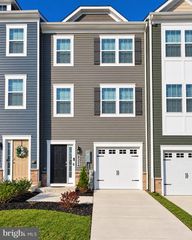
Rent this charming townhouse in the desirable Scotts Haven community and you will not be disappointed. This house offers a perfect blend of a private court and a convenient location. Built in 1991, this classic home is well cared for. Beautiful Brazilian Walnut wood floors throughout. It has three spacious bedrooms, Primary Bedroom with En-suite bath, Hall Bath with linen closet in hall. 2 half baths one on main level and one in the lower level. The fully finished basement provides additional living space, perfect for a family room, home office, or play area. There is also a large laundry and storage area. Walk out to a fully fenced back yard. Enjoy the outdoors on the inviting upscale deck, grill included, ideal for BBQ's, also enjoy your morning coffee or evening wine. Parking is hassle-free. The home is equipped with solar panels; this may help reduce utility bills. The landlord pays for WI-FI and a landline phone, which is a plus. Quality double-hung windows with built-in blinds offer privacy while ensuring energy efficiency and comfort throughout the seasons. Efficiency Hybrid Heat Pump Water Heater will help with energy savings. Landlord takes care of public services, including trash and recycling removal, snow removal, and water services.
- Listing Status:
- Active
- Date Added:
- November 12, 2026
- Data Last Updated:
- November 19, 2026 at 7:18AM
- Listing Office:
- Berkshire Hathaway HomeServices PenFed Realty : 4103292100
- Listing Agent:
- Laura L Christensen : 4104564450
- MLS ID:
- MDBC2180938

- General: Above GradeBelow Grade
- Style: ColonialTraditional
- Other Structures: Deck
- Windows: Double hungEnergystar qualifiedScreens
- General: BrickBlockVinyl Siding3Block
- Originating MLS: BRIGHT_MAIN
- School District: BALTIMORE COUNTY PUBLIC SCHOOLS
- County: BALTIMORE-MD
- Zoning: RESIDENTIAL04111900013162
- Fencing: Rear
- Utilities: Cable tv availablePhone available
- Water: Public
- Sewer: Public Sewer
- Source: BRIGHT_MAIN
- Exclusions: Some Furniture
This listing courtesy of Laura L Christensen , Berkshire Hathaway HomeServices PenFed Realty