$335,000
7824 AIKEN AVE, Parkville, MD 21234
- 3 beds |
- 2 baths |
- 1,652 sqft
 Single-Family Home
 Built in 1952
 3,920sqft lot
 —— car garage
 $203/sqft
 Listed 20 days ago
Property Description
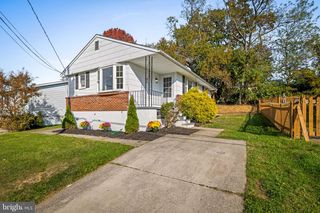
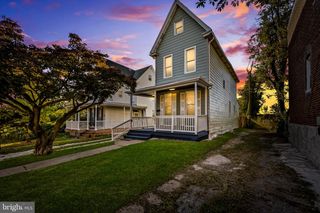
Welcome to 7824 Aiken Avenue, a move-in ready home in Parkville with 3 bedrooms, 2 full bathrooms with thoughtful updates and space for everyday living. Natural light fills the living spaces, while the finished lower level with a full bathroom has flexible space with space for a family room as well as a flex room perfect for guests or a home office. Outside, enjoy a fully fenced yard and an updated deck, perfect for summer dinners and time with friends. Major improvements include renovated kitchen and bath, a 50-year roof, newer HVAC and mini-split, and water heater. Enjoy an established neighborhood close to local parks, restaurants, shopping, and major commuter routes.
- Listing Status:
- Active
- Data Last Updated:
- November 4, 2026 at 6:19PM
- Listing Office:
- EXP Realty, LLC : 8888607369
- Listing Agent:
- Kimberly A Lally : 4437990036
- MLS ID:
- MDBC2178772

- General: Above GradeBelow Grade
- Style: Cape Cod
- Other Structures: PorchPatio
- Roofing: Architectural Shingle
- General: Vinyl Siding3Other
- Originating MLS: BRIGHT_MAIN
- School District: BALTIMORE COUNTY PUBLIC SCHOOLS
- County: BALTIMORE-MD
- Zoning: 1004090902470470
- Fencing: RearFullyChainLink
- Water: Public
- Sewer: Public Sewer
- Source: BRIGHT_MAIN
This listing courtesy of Kimberly A Lally , EXP Realty, LLC
Monthly Payment
$Est. Payment
- Principal & Interest $
- Property Taxes $
- Home Insurance $
- VA Funding Fee $

 New - 12 hours ago