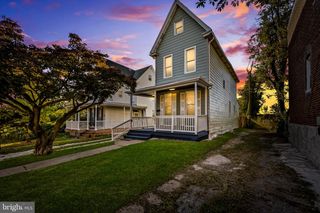
7914 DALESFORD RD, Parkville, MD 21234
- 3 beds |
- 2 baths |
- 1,565 sqft
 Single-Family Home
 Built in 1960
 0.57acre lot
 —— car garage
 $224/sqft
 Listed 9 days ago
Property Description
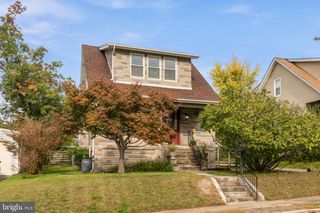
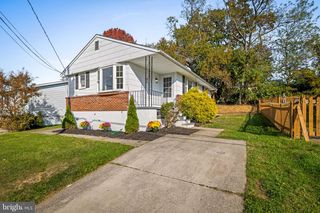
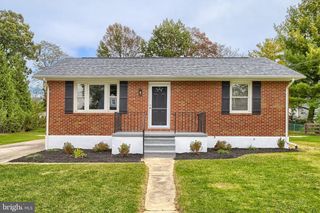
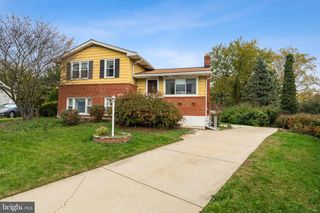
Fall in love with the charm and fresh updates of this inviting 3-bedroom, 2-bathroom home! Featuring a first-floor primary bedroom, this home offers convenient main-level living, while two additional bedrooms and a full bathroom upstairs provides comfortable space for family, guests, or a home office. The partially finished basement offers an additional 1000 +/- sq ft flexible space, perfect for a recreational room, home office, workout area, or extra storage. You will find an updated kitchen, fresh paint, and beautifully refinished original hardwood floors that showcase the home's timeless character. This home has had only two owners, adding to its well-maintained appeal and sense of history. Step outside and enjoy the large, fully fenced backyard, offering plenty of room for entertaining, outdoor activities, pets, or simply relaxing. An attached rear workshop with garage door provides ample storage for lawn equipment and small vehicles. The classic brick and stone exterior adds to the home's curb appeal and timeless charm. A 5-year old 50-year metal architectural roof provides value and peace of mind for the buyer for years to come. Conveniently located in Parkville, you will enjoy access to nearby shopping, dining, parks, and everyday amenities. The large .57 acre lot provides ample space to spread out, or potential subdivision potential in the future. Full of character, refreshed with thoughtful updates, and featuring a flexible layout and spacious fenced backyard, this home is ready for its next chapter. Schedule your showing today! Some listing photos have been enhanced with AI.
- Listing Status:
- Active
- Data Last Updated:
- November 4, 2026 at 1:17PM
- Listing Office:
- ERA Martin Associates : 4107491818
- Listing Agent:
- Justin Jednorski : 4104307010
- MLS ID:
- MDBC2179626

- General: Above GradeBelow Grade
- Style: Cape Cod
- Roofing: Architectural Shingle
- General: Brick2Block
- Originating MLS: BRIGHT_MAIN
- School District: BALTIMORE COUNTY PUBLIC SCHOOLS
- County: BALTIMORE-MD
- Zoning: RESIDENTIAL04090916450500
- Utilities: 200 amp service
- Water: Public
- Sewer: Public Sewer
- Source: BRIGHT_MAIN
This listing courtesy of Justin Jednorski , ERA Martin Associates
Monthly Payment
- Principal & Interest $
- Property Taxes $
- Home Insurance $
- VA Funding Fee $

 New - 7 hours ago