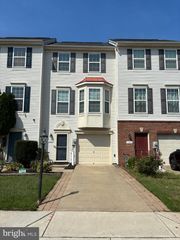
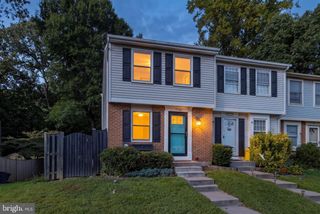
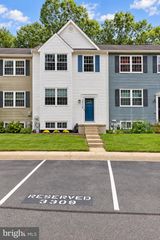
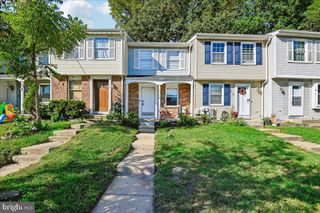
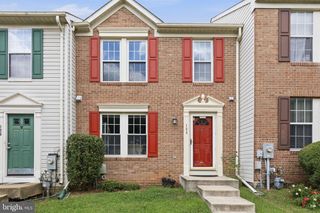
1166 BOOTH BAY HARBOUR, Pasadena, MD 21122
- 3 beds |
- 3 baths |
- 1,400 sqft
 Town Home
  Built in 1981
  2,178sqft lot
 —— car garage
  $257/sqft
  Listed 23 days ago
Property Description
Welcome to 1166 Booth Bay Harbour, a turnkey 3-bedroom, 2.5-bath townhome in the sought-after water-privileged community of Elizabeth’s Landing! Inside, you’ll find an updated kitchen, comfortable living and dining spaces, and a practical three-level layout with plenty of room to spread out. LVP flooring adds a clean, modern touch throughout the kitchen, bathrooms, and finished portion of the lower level, while carpeting keeps the main living and bedroom areas comfortable. The finished lower level provides valuable additional living space and walks directly out to the rear patio, creating an easy connection to the fully fenced backyard. Outside, enjoy multiple spaces to relax or entertain with a deck off the main level, patio below, storage shed, and garden box. What really sets this home apart is the Elizabeth’s Landing lifestyle. Residents enjoy access to community waterfront amenities along Stoney Creek, including a private beach area, boat ramp, piers, fishing, picnic areas, playground, and opportunities for kayaking and canoeing. Move-in ready with an updated interior, finished walk-out lower level, fully fenced backyard, great outdoor living space, and access to one of Pasadena’s sought-after water-oriented communities, 1166 Booth Bay Harbour is ready to welcome its next owner!
- Listing Status:
- Active
- Data Last Updated:
- September 20, 2026 at 9:17PM
- Listing Office:
- RE/MAX United Real Estate : 3017024200
- Listing Agent:
- Jacob Mead : 4438756928
- MLS ID:
- MDAA2155704

- General: SidewalksStreet LightsAbove GradeBelow Grade
- Style: Traditional
- Other Structures: Deck
- Parking: Assigned
- Roofing: Asphalt
- General: Frame3Slab
- HOA Amenities: Boat Dock/SlipBoat RampClub HouseCommunity CenterPicnic AreaTot Lots/PlaygroundWater/Lake PrivilegesPier/Dock MaintenanceRecreation FacilitySnow Removal132.0Monthly
- Originating MLS: BRIGHT_MAIN
- School District: ANNE ARUNDEL COUNTY PUBLIC SCHOOLS
- County: ANNE ARUNDEL-MD
- Zoning: R5020324490024763
- View: Garden/LawnTrees/Woods
- Fencing: FullyWood
- Water: Public
- Sewer: Public Sewer
- Source: BRIGHT_MAIN
This listing courtesy of Jacob Mead , RE/MAX United Real Estate
Monthly Payment
- Principal & Interest $
- Property Taxes $
- Home Insurance $
- VA Funding Fee $

 New - 2 days ago