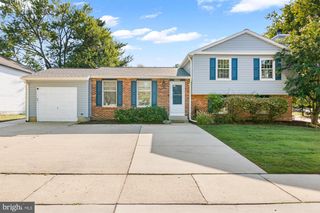
2 SUNSET CIR, Pasadena, MD 21122
- 3 beds |
- 2 baths |
- 1,916 sqft
 Single-Family Home
  Built in 1956
  0.25acre lot
 —— car garage
  $267/sqft
  Listed 8 days ago
Property Description
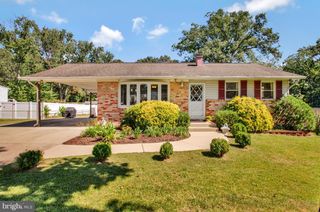
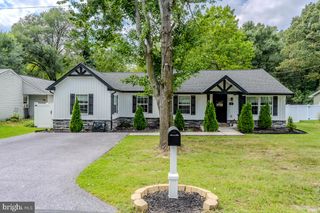
Welcome to 2 Sunset Circle! Dreaming of days on the paddleboard to nights around the backyard firepit; espresso in your sunlit kitchen and movie night in a spacious living room? You'll love the comforts of this charming, stylish home and the waterside lifestyle that makes Anne Arundel County special. This home has been lovingly updated throughout, including a stunning remodeled kitchen, updated flooring, and a beautiful new full bathroom on the main level. The newly finished basement features a recreation room along with tons of useful storage in the expansive crawl space. A private, peaceful primary bedroom boasts three closets, while the additional two bedrooms one level down share an updated hall bath with tub. On the main level, once everyone sees your custom kitchen and expansive dining room, you'll be tagged to host Friendsgiving. A charming pass-through connects the kitchen to a light and open living room that stretches across the back of the house, with enough room for a home office and plenty of space to relax. A brand-new second full bathroom boasts a tiled walk-in shower, perfect for busy mornings or a post-boat-day refresh. Outside, the fully fenced backyard includes a patio, storage shed and workshop shed. This large and level yard is perfect for outdoor games, fetch with the pup or relaxing in the shade! The water-access neighborhood of Pine Grove Homes on Rock Creek is also convenient to Baltimore, Annapolis, BWI and major commuter routes. Close to restaurants, shopping, parks and golf, this charmingly updated, organic-modern house is a peaceful sanctuary ready for you to move right in.
- Listing Status:
- Active
- Date Added:
- September 12, 2026
- Data Last Updated:
- September 20, 2026 at 12:17PM
- Listing Office:
- Compass : 4104297425
- Listing Agent:
- Jennifer Holden : 4438037620
- MLS ID:
- MDAA2156708

- General: SidewalksAbove GradeBelow Grade
- Style: Split Level
- General: Vinyl Siding4Slab
- Originating MLS: BRIGHT_MAIN
- School District: ANNE ARUNDEL COUNTY PUBLIC SCHOOLS
- County: ANNE ARUNDEL-MD
- Zoning: R5020364732556400
- View: Garden/Lawn
- Fencing: PrivacyRearWood
- Utilities: Cable tvElectric availableNatural gas available
- Water: Public
- Sewer: Public Sewer
- Source: BRIGHT_MAIN
This listing courtesy of Jennifer Holden , Compass
Monthly Payment
- Principal & Interest $
- Property Taxes $
- Home Insurance $
- VA Funding Fee $

 New - 3 days ago