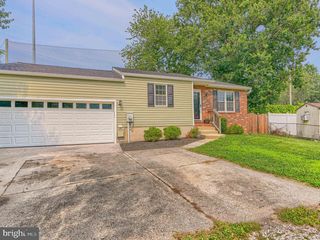
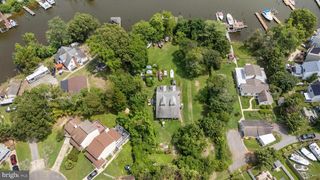
252 MAGOTHY BRIDGE RD, Pasadena, MD 21122
- 4 beds |
- 2 baths |
- 2,404 sqft
 Single-Family Home
  Built in 1968
  0.67acre lot
 —— car garage
  $216/sqft
  Listed 28 days ago
Property Description
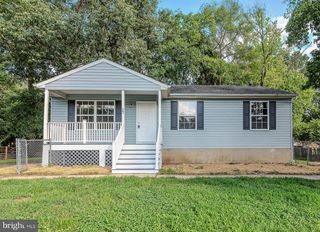
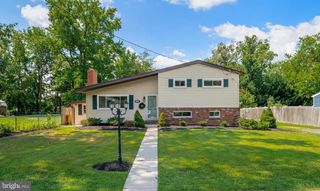
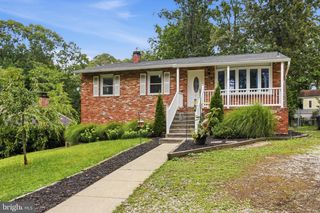
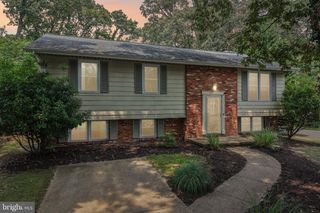
Welcome to 252 Magothy Bridge Rd! This charming two-story home on an almost .67-acre lot in Pasadena underwent a complete renovation in 2021, and every major system and finish has been updated within the last five years. The home features a 25+ year architectural shingled roof installed during the renovation, along with new exterior vinyl siding, soffit, trim, and gutters. All windows throughout the house are double-hung vinyl, also replaced at that time.The paved asphalt driveway offers ample parking for around 5 vehicles and leads to a fully fenced side and back yard that opens to a large concrete patio and firepit area in the rear, perfect for entertaining or relaxing outdoors. There’s also a shed for extra lawn tool storage! Step inside to refinished hardwood floors that run throughout most of the main floor and continue upstairs to the upper foyer. The main living room features custom carpentry coffered ceilings with recessed lighting. The dining room carries the hardwood flooring forward, complemented by wall trim shadow boxes and chair rail detail. At the back of the home is a semi-open-concept kitchen renovated with white shaker cabinets, quartz countertops, tiled flooring, and a stainless steel Samsung appliance package, plus an undermount quartz sink that pairs seamlessly with the counters. Rounding out the main floor, a custom-tiled powder room off the kitchen and foyer is ideal for guests. To the right, a finished secondary family room offers large triple windows with plenty of natural light, a custom entertainment wall with electric fireplace and mantle, and direct back-door access to the patio and yard. Heading upstairs, custom stained wood newel posts and railings lead to four bedrooms, each with large closets, and solid 6-panel doors throughout. The upstairs full bath was updated with a new vanity and a custom-tiled shower/tub combo featuring a niche and shelf. The basement is partially finished, with recessed lighting and carpet added during the renovation; the unfinished side houses the laundry room and mechanical systems, with plenty of storage space. The home's HVAC system, oil furnace, and water heater were all replaced as part of the 2021 renovation!
- Listing Status:
- Active
- Date Added:
- July 9, 2026
- Data Last Updated:
- August 6, 2026 at 7:17AM
- Listing Office:
- Fathom Realty MD, LLC : 8884556040
- Listing Agent:
- Randy Y Fazio : 4109919151
- MLS ID:
- MDAA2149452

- General: Exterior LightingSecure StorageAbove GradeBelow Grade
- Style: ColonialContemporary
- Other Structures: Patio
- Parking: Asphalt Driveway
- Roofing: Architectural Shingle
- Windows: Double hungVinyl clad
- General: Brick FrontCopper PlumbingFrameShingle SidingVinyl Siding2Concrete Perimeter
- Originating MLS: BRIGHT_MAIN
- School District: ANNE ARUNDEL COUNTY PUBLIC SCHOOLS
- County: ANNE ARUNDEL-MD
- Zoning: R2020300013818575
- View: Street
- Fencing: ChainLinkWood
- Utilities: Cable tv availableElectric availableWater available200 amp service
- Water: Public
- Sewer: Private Septic Tank
- Source: BRIGHT_MAIN
This listing courtesy of Randy Y Fazio , Fathom Realty MD, LLC
Monthly Payment
- Principal & Interest $
- Property Taxes $
- Home Insurance $
- VA Funding Fee $