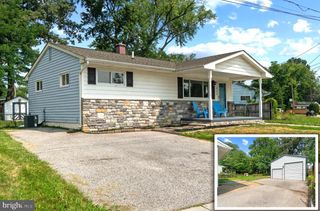
3220 ART HALL LN, Pasadena, MD 21122
- 3 beds |
- 2 baths |
- 1,512 sqft
 Single-Family Home
  Built in 1999
  8,276sqft lot
 —— car garage
  $301/sqft
  Listed 19 days ago
Property Description
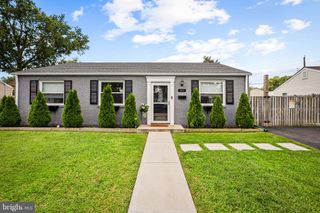
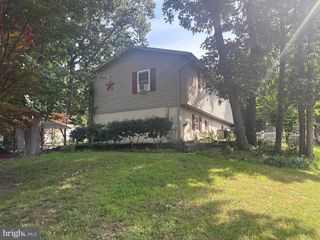
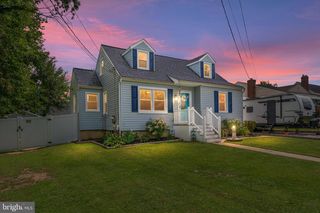
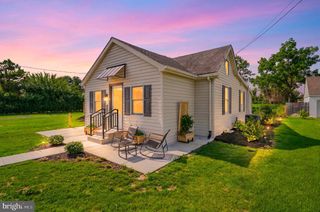
* Multiple offers have been received, best & final offer deadline is set for 7/20 by 10 pm. Welcome home to this beautifully maintained 3-bedroom, 2-bath colonial tucked into a charming Pasadena neighborhood. From the inviting covered front porch to the lush, mature landscaping, this home offers curb appeal and comfort at every turn. Inside, you'll find a bright and open floor plan featuring an oversized living room, spacious dining area, and a well-appointed kitchen with abundant cabinetry, pantry, generous counter space, and breakfast bar seating. The sun-filled sunroom is the perfect spot to enjoy morning coffee, unwind with a good book, or entertain guests while overlooking the backyard. Upstairs, the spacious primary bedroom offers a walk-in closet and private access to the full bath, while two additional bedrooms provide flexibility for family, guests, or a home office. The unfinished basement offers excellent storage, bathroom rough-in, and laundry space, with plenty of room to finish in the future for additional living space, recreation, or a workshop. Step outside to enjoy the large deck and beautifully landscaped yard, creating the perfect setting for outdoor dining, gardening, or simply relaxing in a peaceful setting. Major update includes a new roof (2016). Pride of ownership shines throughout this move-in ready home. Conveniently located near shopping, dining, parks, commuter routes, and all that Pasadena has to offer.
- Listing Status:
- Pending
- Date Added:
- July 18, 2026
- Data Last Updated:
- August 6, 2026 at 7:17AM
- Listing Office:
- Keller Williams Flagship : 4107297700
- Listing Agent:
- Carmen E. Lennartsson : 4108617413
- MLS ID:
- MDAA2151406

- General: Floor Plan - Open
- Rooms: Living RoomDining RoomPrimary BedroomBedroom 2Bedroom 3KitchenBasementSun/Florida RoomBathroom 2Primary Bathroom
- Appliances: DishwasherDryer - ElectricHumidifierMicrowaveOven/Range - ElectricRange HoodRefrigeratorWasherWaterHeater
- Laundry: Basement
- Basement: Connecting stairway
- A/C: Central A/C
- Heating: Heat Pump(s)Electric
- Disability Feature: None
- General: Outbuilding(s)Above GradeBelow Grade
- Style: Colonial
- Other Structures: Deck
- Parking: Concrete Driveway
- Roofing: Shingle
- General: Vinyl Siding3Slab
- HOA Amenities: 275.0Annually
- Originating MLS: BRIGHT_MAIN
- School District: ANNE ARUNDEL COUNTY PUBLIC SCHOOLS
- County: ANNE ARUNDEL-MD
- Zoning: R5020306490099428
- Fencing: Wood
- Water: Public
- Sewer: Public Sewer
- Source: BRIGHT_MAIN
This listing courtesy of Carmen E. Lennartsson , Keller Williams Flagship
Monthly Payment
- Principal & Interest $
- Property Taxes $
- Home Insurance $
- VA Funding Fee $

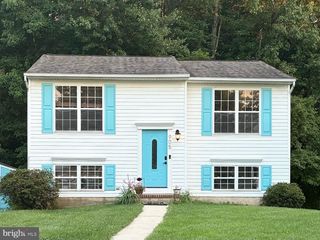
 New - 3 hours ago