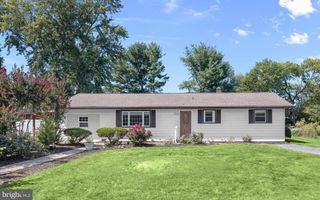
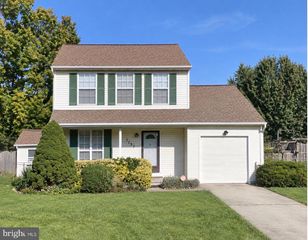
612 219TH, Pasadena, MD 21122
- 3 beds |
- 4 baths |
- 2,151 sqft
 Single-Family Home
  Built in 2004
  7,841sqft lot
 1 car garage
  $227/sqft
  Listed 3 days ago
Property Description
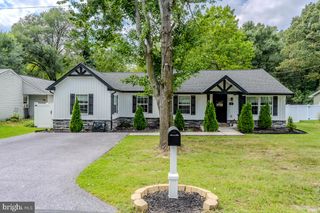
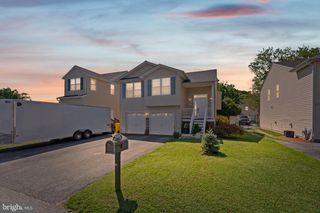
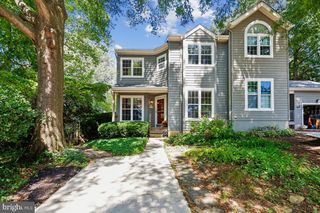
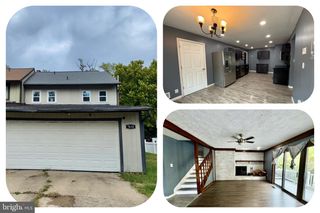
Welcome home to this well-maintained single-family home with comfortable living spaces and plenty of room to enjoy inside and out. The main level features a living room with hardwood floors, crown molding, chair rail, ceiling fan, and a gas fireplace with an elegant mantel. The dining room continues with crown molding and chair rail and offers a sliding glass door leading to the rear deck. The kitchen provides plenty of counter space, granite countertops, stainless steel appliances, and a convenient breakfast bar, with hardwood flooring continuing throughout the main level. A powder room completes this level. Upstairs, the primary suite features a ceiling fan and carpeting, along with a private bath offering a double vanity, soaking tub, and walk-in shower. Two additional bedrooms share a full hall bath with a tub/shower combination. The convenience of an upper-level laundry room adds to the home's functionality, while a huge attic storage area above the second bedroom provides an abundance of additional storage space. The finished basement offers a carpeted room with chair rail, recessed lighting, and ceiling fans, along with walk-out stairs providing easy access to the rear yard. Outside, enjoy plenty of space for relaxing and entertaining with a deck, patio, built-in firepit, and fully fenced backyard. A storage shed provides additional space for outdoor items.
- Listing Status:
- Active
- Date Added:
- September 17, 2026
- Data Last Updated:
- September 20, 2026 at 3:18PM
- Listing Office:
- Compass Home Group, LLC : 4433600086
- Listing Agent:
- Timothy Langhauser : 4439288793
- MLS ID:
- MDAA2156946

- General: Above GradeBelow Grade
- Style: Colonial
- Other Structures: PorchDeckPatio
- Parking: Paved Driveway
- General: Vinyl Siding3Permanent
- Originating MLS: BRIGHT_MAIN
- School District: ANNE ARUNDEL COUNTY PUBLIC SCHOOLS
- County: ANNE ARUNDEL-MD
- Zoning: R5020338890061982
- View: Trees/Woods
- Fencing: FullyWood
- Water: Public
- Sewer: Public Sewer
- Source: BRIGHT_MAIN
This listing courtesy of Timothy Langhauser , Compass Home Group, LLC
Monthly Payment
- Principal & Interest $
- Property Taxes $
- Home Insurance $
- VA Funding Fee $

 New - 3 days ago