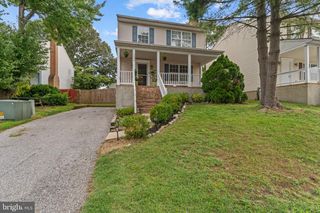
911 12TH ST, Pasadena, MD 21122
- 3 beds |
- 5 baths |
- 2,014 sqft
 Single-Family Home
  Built in 1990
  3,920sqft lot
 —— car garage
  $235/sqft
  Listed 2 days ago
Property Description
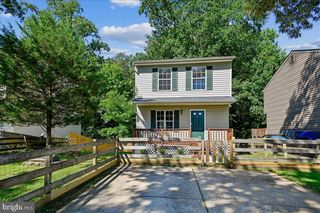
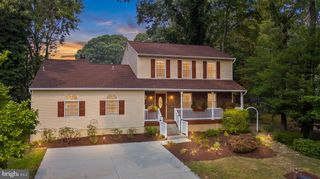
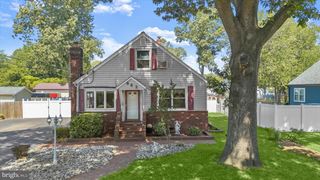
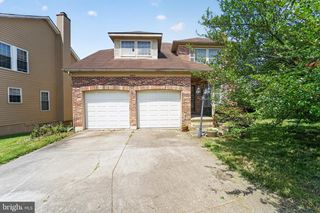
Tucked away at the end of the street and bordered by open green space, this Pasadena home offers a rare combination of privacy, flexible living space, and a backyard you'll love. The spacious, fully fenced yard is perfect for pets, play, entertaining, or simply relaxing on the brand-new deck. Inside, the standout feature is the versatile first-floor addition with its own full bath—ideal as a home office, playroom, guest suite, media room, or private in-law space. The eat-in kitchen features granite countertops, painted cabinetry, updated hardware, newer appliances, and opens to comfortable living and dining spaces anchored by a cozy propane stove. Upstairs, you'll find three bedrooms, including a primary suite with a fully updated private bath, plus an additional full hall bath. The partially finished basement offers extra living space, storage, and a convenient half bath. Additional updates include a roof that's less than 12 years old. Located in the Green Haven community with optional water privileges including a community boat ramp with access to Stoney Creek, a fishing pier, and launching for kayaks, canoes, and other small watercraft, this home offers the space, privacy, and flexibility today's buyers are looking for.
- Listing Status:
- Coming Soon
- Date Added:
- August 28, 2026
- Data Last Updated:
- August 6, 2026 at 7:17AM
- Listing Office:
- RE/MAX Executive : 4432741900
- Listing Agent:
- Jennifer Anne Thomas : 4105988343
- MLS ID:
- MDAA2153036

- General: Kitchen - CountryCombination Dining/LivingPrimary Bath(s)Window Treatments
- Basement: Partially finished
- A/C: Central A/C
- Heating: Heat Pump(s)Electric
- Disability Feature: None
- General: Above GradeBelow Grade
- Style: Colonial
- Other Structures: Deck
- Roofing: Asphalt
- Windows: Bay bowSkylights
- General: Vinyl Siding3Concrete Perimeter
- Originating MLS: BRIGHT_MAIN
- School District: ANNE ARUNDEL COUNTY PUBLIC SCHOOLS
- County: ANNE ARUNDEL-MD
- Zoning: R5020338823625760
- Fencing: Partially
- Utilities: Electric availableCable tv available
- Water: Public
- Sewer: Public Sewer
- Source: BRIGHT_MAIN
This listing courtesy of Jennifer Anne Thomas , RE/MAX Executive
Monthly Payment
- Principal & Interest $
- Property Taxes $
- Home Insurance $
- VA Funding Fee $

 New - 2 hours ago