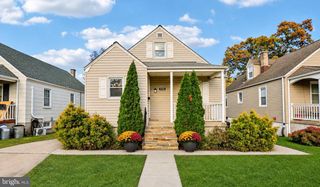
14 AVONMORE CT, Perry Hall, MD 21128
- 3 beds |
- 2 baths |
- 2,228 sqft
 Single-Family Home
 Built in 1981
 8,712sqft lot
 —— car garage
 $186/sqft
 Listed 6 days ago
Property Description
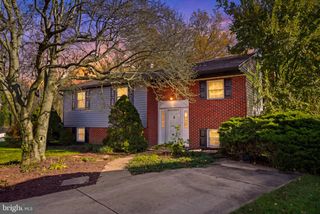
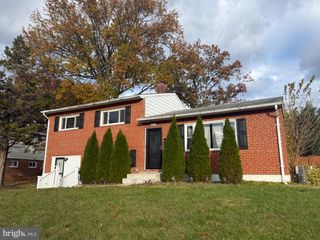
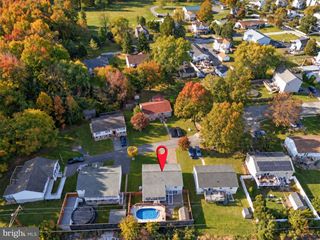
Welcome to 14 Avonmore Court! Perfectly situated on a quiet cul-de-sac, this well-maintained 3-bedroom, 2-full-bath home offers over 2,200 square feet of comfortable living space! An abundance of natural light fills the home, while the expansive family room addition provides wonderful extra space for relaxing, entertaining, or gathering with family and friends. The eat-in kitchen features Corian countertops, ample cabinetry, and all appliances. With a large 17 x 34 bonus great room/sun room addition, the living areas are abundant! You simply must see the space to appreciate it! Enjoy peace of mind with major updates already completed, including the roof, HVAC system, water heater, and windows! Outside, a lovely yard offers plenty of room for outdoor enjoyment complete with a patio! The side yard leaves ample room for a garage addition if you desire. Conveniently located near shopping, dining, parks, and major commuter routes, this home combines generous living space, thoughtful updates, and an exceptional location. A wonderful opportunity to make this well-loved home your own!
- Listing Status:
- Active
- Date Added:
- November 13, 2026
- Data Last Updated:
- November 19, 2026 at 7:18AM
- Listing Office:
- Long & Foster Real Estate, Inc. : 4108798080
- Listing Agent:
- Heather A Schafer Adkins : 4109370171
- MLS ID:
- MDBC2181068

- General: Outbuilding(s)Above GradeBelow Grade
- Style: Split Level
- Other Structures: Porch
- Roofing: Architectural Shingle
- Windows: Bay bowReplacement
- General: Vinyl Siding2.5OtherSlab
- HOA Amenities: 75.0Annually
- Originating MLS: BRIGHT_MAIN
- School District: BALTIMORE COUNTY PUBLIC SCHOOLS
- County: BALTIMORE-MD
- Zoning: RESIDENTIAL04111800014389
- Water: Public
- Sewer: Public Sewer
- Source: BRIGHT_MAIN
This listing courtesy of Heather A Schafer Adkins , Long & Foster Real Estate, Inc.
Monthly Payment
- Principal & Interest $
- Property Taxes $
- Home Insurance $
- VA Funding Fee $

 New - 4 hours ago