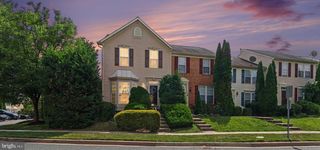
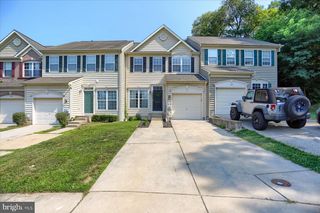
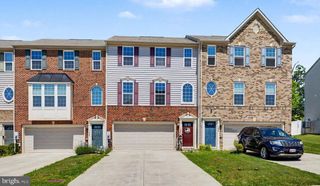
800 RUSTIC CT, Perryville, MD 21903
- 3 beds |
- 4 baths |
- 2,887 sqft
 Town Home
  Built in 2008
  3,485sqft lot
 1 car garage
  $116/sqft
  Listed 2 months ago
Property Description
This well-appointed home features beautiful Brazilian cherry hardwood floors throughout the main level, a stone-faced fireplace with pellet stove insert, and 9’ ceilings that enhance the open feel. The kitchen offers granite countertops, a center island with breakfast bar, pantry, and convenient access to the deck—perfect for entertaining. Additional main level highlights include a half bath, laundry area, and access to the one-car garage. The partially finished lower level provides a spacious family/rec room with sliding doors to the exterior half bath, and ample storage space. Upstairs, all three bedrooms are generously sized. The primary suite boasts cathedral ceilings, a sitting area, and a walk-in closet. The en-suite bath includes double vanities, a standalone shower, and a jetted corner tub. Two additional bedrooms and a full hall bath complete the upper level. Major updates include a new HVAC system and tankless water heater (2021), as well as a refreshed patio beneath the deck and new LVP flooring on the top floor. Enjoy easy access to scenic walking paths along the Susquehanna River, leading to Lower Ferry Park and Pier. Community propane is provided by Schargrin Gas, with individually metered service for each townhome.
- Listing Status:
- Active
- Date Added:
- June 1, 2026
- Data Last Updated:
- August 6, 2026 at 11:17PM
- Listing Office:
- Berkshire Hathaway HomeServices Homesale Realty : 4108142400
- Listing Agent:
- Andrew Undem : 4103223670
- MLS ID:
- MDCC2021610

- General: Above GradeBelow Grade
- Style: Colonial
- General: Aluminum Siding3Concrete Perimeter
- HOA Amenities: 148.0Quarterly
- Originating MLS: BRIGHT_MAIN
- School District: CECIL COUNTY PUBLIC SCHOOLS
- County: CECIL-MD
- Zoning: R20807056419
- Water: Public
- Sewer: Public Sewer
- Source: BRIGHT_MAIN
This listing courtesy of Andrew Undem , Berkshire Hathaway HomeServices Homesale Realty
Monthly Payment
- Principal & Interest $
- Property Taxes $
- Home Insurance $
- VA Funding Fee $