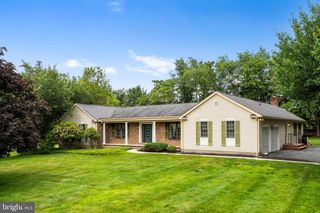
8206 CRANWOOD CT, Pikesville, MD 21208
- 5 beds |
- 5 baths |
- 2,968 sqft
 Single-Family Home
  Built in 1959
  0.51acre lot
 —— car garage
  $236/sqft
  Listed 6 days ago
Property Description
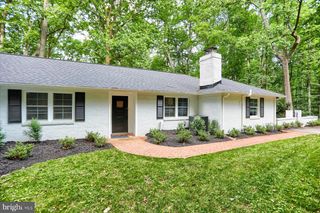
It isn’t every day you find a FULLY RENOVATED RANCHER in sought-after Stevenson—especially one offering this much space, flexibility, and value. Welcome to 8206 Cranwood Court, tucked away on a quiet court and beautifully positioned on a lovely lot backing to woods. This spacious home offers FOUR & ONE HALF BEDROOMS, including two on the lower level, and FOUR AND ONE-HALF BATHROOMS. The OPEN-CONCEPT main level features a spacious eat-in kitchen with QUARTZ COUNTERTOPS and NEW APPLIANCES, along with two generously sized living areas. One can easily serve as a family room, and each has its own WOOD-BURNING FIREPLACE, creating warm and inviting spaces for everyday living and entertaining. Enjoy the convenience of a separate main level laundry room with updated washer and dryer. Step outside to enjoy the SCREENED PORCH, EXPANSIVE DECKING, beautiful landscaping, and peaceful wooded backdrop. The fully finished lower level offers a COMPLETE IN-LAW SUITE with private ingress and egress to the yard, providing excellent flexibility for multigenerational living, extended-stay guests, or POTENTIAL RENTAL INCOME. Major improvements include a NEW ROOF, an 80-PLUS-GALLON WATER HEATER, NEW APPLIANCES, and a WHOLE-HOUSE GENERATOR. With its flexible layout, extensive updates, and desirable Stevenson location, this move-in-ready home offers exceptional space, privacy, and versatility. Proximal to I-695 & I-95. HURRY!
- Listing Status:
- Active
- Date Added:
- July 31, 2026
- Data Last Updated:
- August 6, 2026 at 12:17PM
- Listing Office:
- ExecuHome Realty : 4436323000
- Listing Agent:
- Sharon L Mezei : 4432265007
- MLS ID:
- MDBC2170740

- General: Above GradeBelow Grade
- Style: Ranch/Rambler
- General: Frame2Permanent
- Originating MLS: BRIGHT_MAIN
- School District: BALTIMORE COUNTY PUBLIC SCHOOLS
- County: BALTIMORE-MD
- Zoning: RESIDENTIAL04030318053490
- Water: Public
- Sewer: Public Sewer
- Source: BRIGHT_MAIN
This listing courtesy of Sharon L Mezei , ExecuHome Realty
Monthly Payment
- Principal & Interest $
- Property Taxes $
- Home Insurance $
- VA Funding Fee $