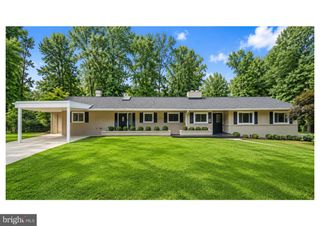
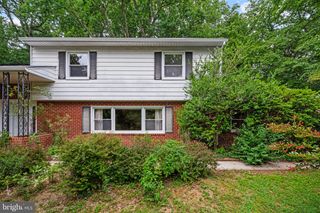
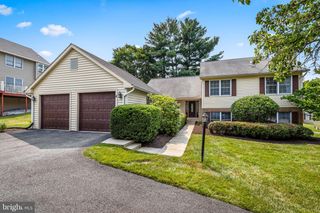
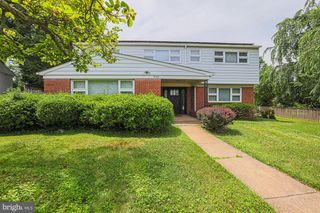
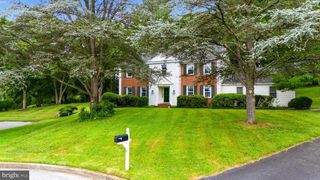
8208 THORNTON RD, Towson, MD 21204
- 5 beds |
- 4 baths |
- 3,290 sqft
 Single-Family Home
  Built in 1964
  10,019sqft lot
 1 car garage
  $226/sqft
  Listed 4 days ago
Property Description
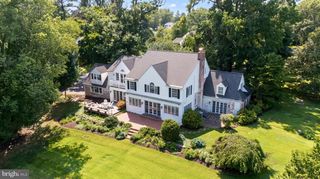
The original Andover model in desirable Village Green! This expanded Keelty-built home offers exceptional space , 3000 sq ft with two major additions, including a sun-filled family room featuring a bay window, custom built-ins, and backyard access, plus a handicap-accessible main-level primary suite with sitting room and private bath. The updated black-and-white chef's kitchen boasts granite countertops, a 6-burner gas range, Café French-door refrigerator, two GE refrigerator drawers, and an adjoining home office with custom cabinetry and pocket doors. A second-floor primary suite includes a tastefully renovated en-suite bath (2025). Hardwood floors on both levels. Recent updates include replacement windows (2025), hot water heater (2024), family room mini-split (2026), newer roof, and HVAC. Additional features include a main-level laundry room, generator, one-car garage, fenced yard, two patios (one with a pergola), and garden shed. Walk to Riderwood Elementary and enjoy easy access to shopping, restaurants, and major commuter routes. This rare opportunity in Village Green offers multi-generational living or an au pair suite in this expanded 5 BR house.
- Listing Status:
- Active
- Date Added:
- August 2, 2026
- Data Last Updated:
- August 6, 2026 at 1:19PM
- Listing Office:
- Hubble Bisbee Christie's International Real Estate : 4103211411
- Listing Agent:
- Lynn C Plack : 4103402939
- MLS ID:
- MDBC2170348

- General: OtherAbove GradeBelow Grade
- Style: Traditional
- Other Structures: Patio
- Parking: Paved Driveway
- Roofing: ShingleComposite
- Windows: Screens
- General: Vinyl Siding2Other
- HOA Amenities: Other
- Originating MLS: BRIGHT_MAIN
- School District: BALTIMORE COUNTY PUBLIC SCHOOLS
- County: BALTIMORE-MD
- Zoning: DR 3.504080805063066
- Water: Public
- Sewer: Public Sewer
- Source: BRIGHT_MAIN
This listing courtesy of Lynn C Plack , Hubble Bisbee Christie's International Real Estate
Monthly Payment
- Principal & Interest $
- Property Taxes $
- Home Insurance $
- VA Funding Fee $

 New - 3 days ago