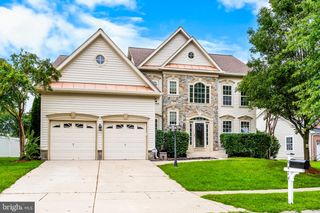
8651 KING GEORGE CT, Pomfret, MD 20675
- 5 beds |
- 3 baths |
- 3,268 sqft
 Single-Family Home
  Built in 1991
  2.91acre lot
 2 car garage
  $176/sqft
  Listed 12 days ago
Property Description
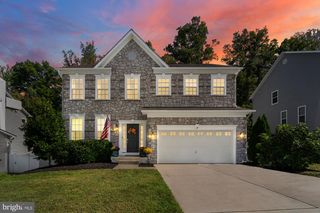
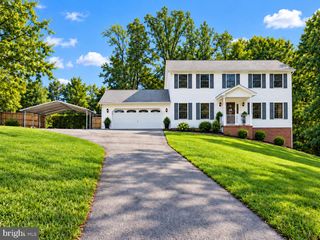
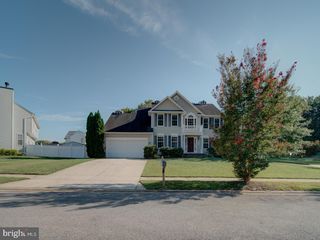
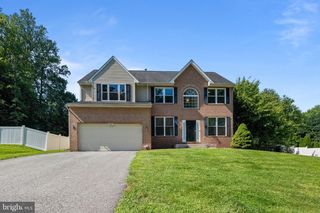
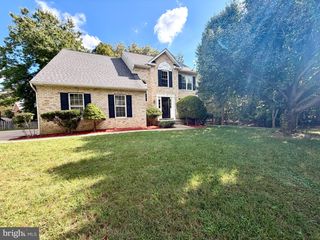
Welcome to 8651 King George Court, a spacious home tucked away on 2.91 acres with no HOA! The main level offers a welcoming foyer with luxury vinyl plank flooring and a coat closet, dining room, home office, a generous living room, and a comfortable family room featuring a wood-burning stove. The kitchen includes granite countertops, stainless steel appliances, ample cabinetry, a pantry, and a dedicated laundry area with the washer and dryer conveying. Step directly from the kitchen onto the deck, creating the perfect space for outdoor dining, entertaining, or relaxing while overlooking the expansive property. Upstairs, you’ll find generously sized bedrooms, including a spacious primary suite with two walk-in closets and updated primary bathroom with soaking tub and separate shower. The unfinished basement provides plenty of additional space and is ready for you to make it your own...whether you envision a recreation room, home gym, office, or additional living space. Additional highlights include a two-car garage, heated gunite in-ground pool...with automatic cover, storage shed, updated windows, and a newer oil furnace. Enjoy privacy, room to spread out, and the freedom of nearly three acres without HOA restrictions!
- Listing Status:
- Active
- Data Last Updated:
- September 20, 2026 at 4:17PM
- Listing Office:
- CENTURY 21 New Millennium : 3016099000
- Listing Agent:
- Cheryl A Bare : 2024096161
- MLS ID:
- MDCH2059182

- General: SidewalksAbove GradeBelow Grade
- Style: Colonial
- Other Structures: DeckPatio
- Pool: In groundHeatedGunite
- Parking: Asphalt DrivewayPaved Driveway
- Roofing: Shingle
- Windows: Double pane windows
- General: BrickBrick FrontVinyl Siding3Slab
- Originating MLS: BRIGHT_MAIN
- School District: CHARLES COUNTY PUBLIC SCHOOLS
- County: CHARLES-MD
- Zoning: WCD0906138608
- View: PastureTrees/Woods
- Fencing: WroughtIron
- Water: Private
- Sewer: On Site Septic
- Source: BRIGHT_MAIN
This listing courtesy of Cheryl A Bare , CENTURY 21 New Millennium
Monthly Payment
- Principal & Interest $
- Property Taxes $
- Home Insurance $
- VA Funding Fee $

 New - 2 days ago