16910 HILLARD ST, Poolesville, MD 20837
- 4 beds |
- 3 baths |
- 3,136 sqft
 Single-Family Home
  Built in 1998
  0.91acre lot
 2 car garage
  $300/sqft
  Listed 5 days ago
Property Description
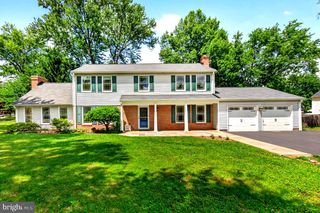
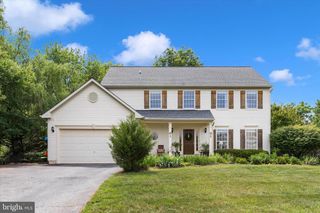
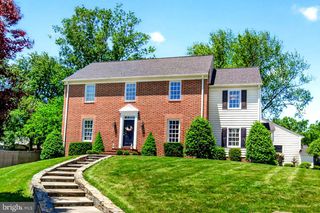
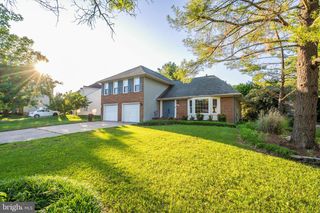
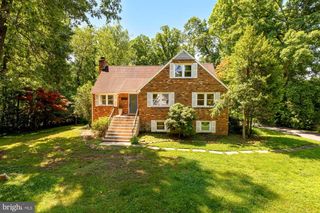
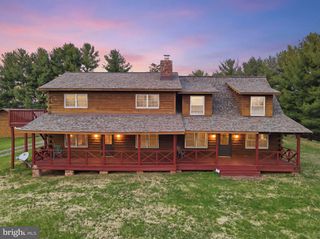
COMING SOON! Welcome to Hunters Run — one of Poolesville's most beloved and sought-after neighborhoods — where this stunning Colonial sits proudly on a nearly one-acre cul-de-sac corner lot facing a field and backing to mature trees and a serene creek. Yes, you truly can have it all — and with NO HOA! From the moment you step inside, the space, warmth, and floor plan in this home will absolutely take your breath away. Four grand bedrooms, 2.5 baths, a private main-level office, a formal living room, a formal dining room, and a 2-car garage — this home was thoughtfully designed for the way you want to live. The kitchen is a true dream featuring granite countertops, a center island with gas cooktop, double wall ovens, stainless steel appliances, and a generous pantry, flowing effortlessly into the great room and out to your private rear deck. The show-stopping sunroom is one of a kind, offering soaring vaulted ceilings, a breathtaking picture window, and direct access to the rear deck overlooking nature at its absolute finest. Retreat upstairs to the grand primary suite complete with elegant tray ceilings, dual walk-in closets, separate vanities, and a fully spa-inspired bath. The massive walk-out basement with an egress window and oversized sliding door is already stubbed for a full bath and completely ready for your vision. Improvements include the grand picture window in the sunroom which is only about 3 years old as are the sliding glass doors in the basement and in the kitchen. The fence in the back yard is also about 3 years old. Outside your door, Poolesville delivers like nowhere else — top-ranked Poolesville High School voted #1 in Maryland, the breathtaking Agricultural Reserve right at your fingertips, beautiful parks, and an unbeatable commute with MARC Train just about 5 miles away seamlessly connecting you to Rockville, Bethesda, Northern Virginia, DC, and Frederick. The listing agent is always available to answer questions and happy to show your pre-qualified clients when it hits the market. This is truly the one you have been waiting for — do not let it get away!
- Listing Status:
- Coming Soon
- Date Added:
- July 8, 2026
- Data Last Updated:
- July 6, 2026 at 4:17AM
- Listing Office:
- Charles H. Jamison, LLC : 3014288200
- Listing Agent:
- Nancy Jamison Willard : 2404541137
- MLS ID:
- MDMC2243608

- General: AtticBreakfast AreaCeiling Fan(s)Crown MoldingsDining AreaFamily Room Off KitchenFloor Plan - TraditionalFormal/Separate Dining RoomKitchen - Eat-InKitchen - IslandKitchen - Table SpacePantryPrimary Bath(s)Recessed LightingBathroom - Soaking TubBathroom - Stall ShowerBathroom - Tub ShowerWalk-in Closet(s)
- Appliances: CooktopDishwasherDisposalDryerOven - DoubleOven - WallRefrigeratorStainless Steel AppliancesWasherWater DispenserWaterHeater
- Laundry: Dryer In UnitHas LaundryHookupWasher In Unit
- Basement: Connecting stairwayFullInterior accessOutside entranceRear entranceRough bath plumbUnfinishedWalkout levelWindows
- A/C: Central A/C
- Heating: Forced AirNatural Gas
- Fireplace: Gas/PropaneMantel(s)FireplaceFireplaces: 1
- Disability Feature: Other
- General: Above GradeBelow Grade
- Style: TraditionalColonial
- Other Structures: Deck
- General: Frame3Other
- Originating MLS: BRIGHT_MAIN
- School District: MONTGOMERY COUNTY PUBLIC SCHOOLS
- County: MONTGOMERY-MD
- Zoning: PRA160303134566
- View: Scenic Vista
- Water: Public
- Sewer: Public Sewer
- Source: BRIGHT_MAIN
This listing courtesy of Nancy Jamison Willard , Charles H. Jamison, LLC
Monthly Payment
- Principal & Interest $
- Property Taxes $
- Home Insurance $
- VA Funding Fee $