$899,000

25 WHITTINGHAM CIR, Sterling, VA 20165

  • 4 beds |
  • 4 baths |
  • 3,007 sqft
  • Property Icon Single-Family Home
  • Property Year Built Icon Built in 1986
  • Property Lot Size Icon10,019sqft lot
  • Property Parking Icon 2 car garage
  • Property Price Per Square Feet Icon $299/sqft
  • Property List Date Icon Listed 22 hours ago

Property Description

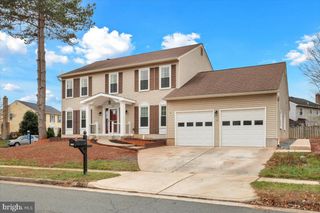
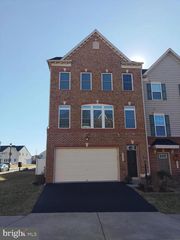
Beautiful Countryside home with over 3,000 finished square feet set on just under a quarter acre of land, this inviting 4-bedroom, 3.5-bath home welcomes you with timeless curb appeal, mature landscaping, and a spacious two-car garage. Inside, hardwood flooring flows throughout the main level, where natural light and comfortable living spaces create an immediate sense of home. The updated eat-in kitchen is designed for both everyday living and entertaining, featuring granite countertops, matching black and stainless appliances, and an open flow into the breakfast area. Open to inviting family room with the full wall brick, gas fireplace with decorative mantle. Step outside to the private rear deck—reinforced and wired for a future hot tub—perfect for relaxing weekends, game days, or summer entertaining. Enjoy holiday meals in the large dining room and open living room spaces. Convenient separate laundry room on the main level. Upstairs, the large owner’s suite offers a walk-in closet and an updated private bath with separate shower, while three additional bedrooms share a hall bath with double sink vanity and tile finishes. The fully finished walk-up lower level adds incredible flexibility with a full bath, generous storage, and the Owens Corning Basement Finishing System, allowing the space to be easily reconfigured for a gym, media room, guest suite, office, or playroom plus a separate storage room with tons of storage This home has been lovingly maintained with numerous important updates already completed, including HVAC, garage doors, radon mitigation system, appliances, water heater, and updated windows throughout—giving buyers peace of mind for years to come. Living in Countryside offers an unmatched community lifestyle with pools, tennis courts, basketball courts, walking trails, playgrounds, and community amenities all nearby. Even better, the home is conveniently located close to all schools and community amenities on the same side of the street, making daily life easy and connected. Nearby shopping, dining and major commuter routes offering a prime location. Don't miss it!

Listing Status:
Active
Date Added:
May 31, 2026
Data Last Updated:
May 31, 2026 at 3:18AM
Listing Office:
Long & Foster Real Estate, Inc. : 5403381350
Listing Agent:
Diana L Geremia : 7035875403
MLS ID:
VALO2125112
  • General: CarpetCrown MoldingsDining AreaFamily Room Off KitchenFormal/Separate Dining RoomKitchen - Eat-InKitchen - Table SpaceWood Floors
  • Rooms: Living RoomDining RoomBedroom 2Bedroom 3Bedroom 4KitchenFamily RoomFoyerBreakfast RoomBedroom 1StudyLaundryRecreation RoomBathroom 1Bathroom 2Bathroom 3Half Bath
  • Appliances: Built-In MicrowaveDryerDisposalDishwasherStoveRefrigeratorWasher
  • Laundry: Main Floor
  • Basement: Fully finishedInterior accessImprovedHeatedOutside entrance
  • Flooring: HardwoodCeramic tileCarpet
  • A/C: Central A/C
  • Heating: Forced AirNatural Gas
  • Fireplace: BrickGas/PropaneFireplaceFireplaces: 1
  • Disability Feature: None
  • General: SidewalksAbove GradeBelow Grade
  • Style: Colonial
  • Other Structures: Deck
  • Roofing: Asphalt
  • Windows: Double pane windows
  • General: BrickVinyl Siding3Concrete Perimeter
  • HOA Amenities: Baseball FieldBasketball CourtsJog/Walk PathPool - OutdoorSwimming PoolTennis CourtsCommon Area MaintenanceManagementPool(s)Snow RemovalTrash106.0Monthly
  • Originating MLS: BRIGHT_MAIN
  • School District: LOUDOUN COUNTY PUBLIC SCHOOLS
  • County: LOUDOUN-VA
  • Zoning: PDH3017266244000
  • View: Garden/LawnTrees/Woods
  • Utilities: Natural gas availableElectric availablePhone availableUnder ground
  • Water: Public
  • Sewer: Public Sewer
  • Source: BRIGHT_MAIN

This listing courtesy of Diana L Geremia , Long & Foster Real Estate, Inc.

Monthly Payment

$Est. Payment
  • Principal & Interest $
  • Property Taxes $
  • Home Insurance $
  • VA Funding Fee $

Ready to Start a VA Loan?

Get Started Veterans United Home LoansNMLS #1907  â€ 
Interest rates used in the VA mortgage calculator are shown for illustrative purposes only. Your rate may differ based on a variety of factors, including your credit score and the current market conditions. To get your personalized interest rate, start your quote online.

Location

Similar Listings Nearby