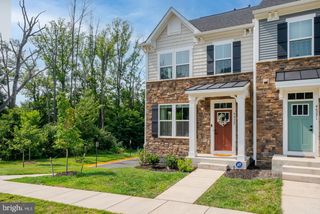
20523 MILBRIDGE TER, Ashburn, VA 20147
- 3 beds |
- 3 baths |
- 2,508 sqft
 Rental
  Built in 2017
  436sqft lot
 1 car garage
  $1/sqft
  Listed 3 days ago
Property Description
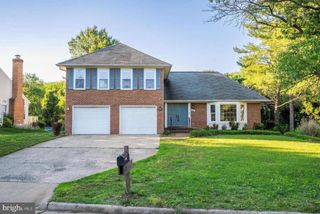
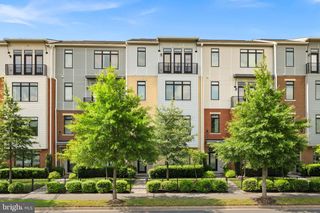
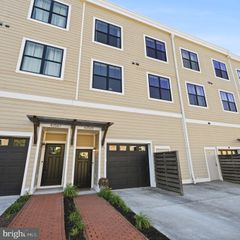
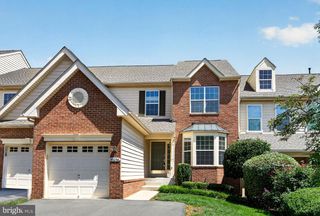
AWESOME ONE LOUDOUN LOCATION WITH UNIQUE ROOFTOP TERRACE*OVER 2,500 FINISHED SQUARE FEET*3 BEDROOMS, 2 FULL BATHS, 1 HALF BATH & 1 CAR GARAGE WITH ADDITIONAL STORAGE*ADDITIONAL PARKING THROUGHOUT THE COMMUNITY*OPEN, LIGHT & BRIGHT THROUGHOUT*LARGE, OPEN FLOWING FLOOR PLAN*MAIN LEVEL WITH 5 INCH WIDE PLANK FLOORING*GOURMET KITCHEN HAS BEAUTIFUL QUARTZ COUNTERTOPS, UPGRADED STAINLESS STEEL PACKAGE & 42 INCH CABINETS*EXTRA FEATURES INCLUDE BACKSPLASH & PENDANT LIGHTING*HALF BATH & EXTRA PANTRY & CLOSET*DINING ROOM WITH EXTRA WINDOWS FOR EXTRA LIGHT*LARGE OPEN FAMILY ROOM FOR VERSATILE USE*WALK OUT TO REAR DECK*PRIVATE PRIMARY BEDROOM WITH LARGE WALK IN CLOSET & DRESSING AREA*LUXURY PRIMARY BATH WITH UPGRADED QUARTZ COUNTERTOPS & FRAMELESS SHOWER*TWO ADDITIONAL BEDROOMS & 2ND FULL BATH ON UPPER LEVEL*AMAZING ROOFTOP TERRACE WITH AWESOME VIEWS*PERFECT FOR WEEKEND FUN AND ENJOYING THE ENDLESS SUNSETS*LOCATED ACROSS FROM ONE LOUDOUN CENTER-ENJOY ALL SHOPPING, RESTAURANTS, MOVIES & NIGHT LIFE*NEXT TO TOP GOLF & I-FLY FOR WEEKEND FUN*ENJOY COMMUNITY, TENNIS, PARKS & PATHS THROUGHOUT*
- Listing Status:
- Active
- Data Last Updated:
- August 6, 2026 at 1:19PM
- Listing Office:
- Long & Foster Real Estate, Inc. : 5712611400
- Listing Agent:
- Michael C Rush : 7039298254
- MLS ID:
- VALO2133302

- General: Above GradeBelow Grade
- Style: Colonial
- Other Structures: TerraceDeck
- Roofing: Shingle
- General: BrickBrick FrontVinyl Siding3Slab
- HOA Amenities: Club HouseCommon GroundsTennis CourtsTot Lots/PlaygroundVolleyball CourtsPicnic AreaParty RoomPool - OutdoorMeeting RoomCommon Area MaintenanceReserve FundsPool(s)Snow RemovalTrash0.0Monthly
- Originating MLS: BRIGHT_MAIN
- School District: LOUDOUN COUNTY PUBLIC SCHOOLS
- County: LOUDOUN-VA
- Zoning: 04058304658012
- Water: Public
- Sewer: Public Sewer
- Source: BRIGHT_MAIN
This listing courtesy of Michael C Rush , Long & Foster Real Estate, Inc.
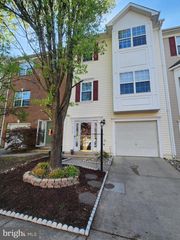
 New - 9 hours ago