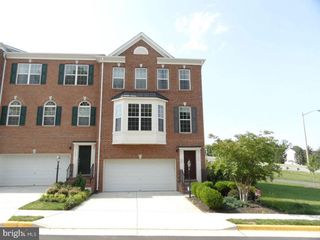
1518 RIBBON LIMESTONE TER SE, Leesburg, VA 20175
- 3 beds |
- 3 baths |
- 2,650 sqft
 Rental
  Built in 2017
  —— sqft lot
  1 car garage
  $1/sqft
  Listed 1 day ago
Property Description
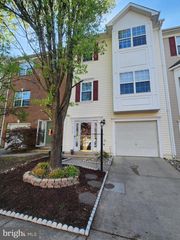
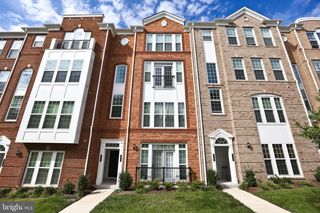
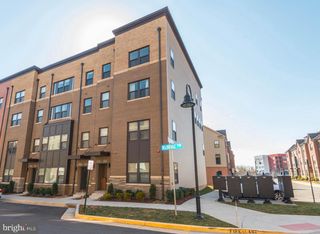
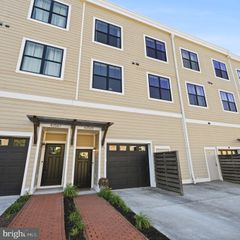
Welcome to this beautiful 3-bedroom, 2.5-bath townhouse-style condo offering the perfect blend of comfort, space, and convenience. The open-concept main level features a large eat-in kitchen with a breakfast area, a versatile space ideal for a play area or formal dining, and a spacious family room lined with windows. A private main-level office with French doors provides the perfect work-from-home setup, and a powder room adds everyday convenience. Step out onto the deck just off the kitchen, which is great for your morning coffee or evening glass of wine! Upstairs, you’ll find three generously sized bedrooms, including a large primary suite with a spa-like bath featuring a soaking tub, walk-in shower, dual vanities, and two walk-in closet. The two secondary bedrooms share a full hall bath, and the upstairs laundry room adds ease to your daily routine. Situated within walking distance of the Villages of Leesburg and just minutes to Route 7, Leesburg Premium Outlets, One Loudoun, Inova Lansdowne, and more—this location can't be beat. Enjoy the best of shopping, dining, and commuting access, all while living in a spacious and stylish home.
- Listing Status:
- Active
- Date Added:
- August 5, 2026
- Data Last Updated:
- August 6, 2026 at 1:19PM
- Listing Office:
- Keller Williams Realty : 7034309008
- Listing Agent:
- Sarvenaz Said : 5714517145
- MLS ID:
- VALO2133422

- General: Above GradeBelow Grade
- Style: Other
- General: Masonry2Slab
- HOA Amenities: Common GroundsJog/Walk PathTot Lots/PlaygroundCommon Area MaintenanceLawn Care FrontLawn MaintenanceRoad MaintenanceSewerSnow RemovalTrashWater
- Originating MLS: BRIGHT_MAIN
- School District: LOUDOUN COUNTY PUBLIC SCHOOLS
- County: LOUDOUN-VA
- Zoning: LB:PRC149181924012
- Utilities: Cable tv available
- Water: Other
- Sewer: Other
- Source: BRIGHT_MAIN
This listing courtesy of Sarvenaz Said , Keller Williams Realty
 New - 9 hours ago