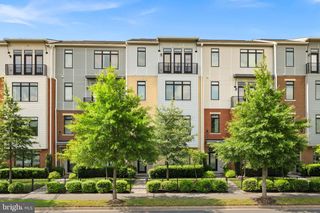
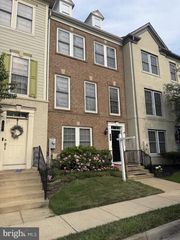
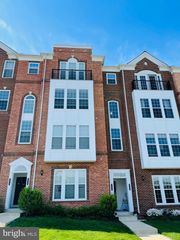
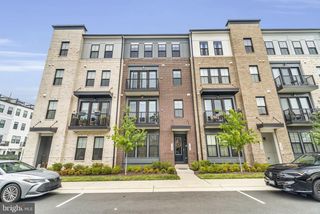
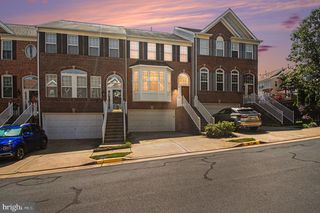
20592 GEDDES TER, Ashburn, VA 20147
- 3 beds |
- 3 baths |
- 2,600 sqft
 Rental
  Built in 2014
  —— sqft lot
  1 car garage
  $1/sqft
  Listed 1 day ago
Property Description
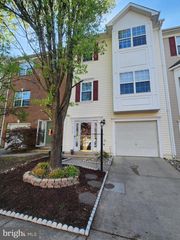
THIS ONE IS JUST LIKE A NEW UNIT**** NEW CARPET *** NEW PAINT **** TOP SHAPE Welcome to this spacious and beautifully maintained townhome-style condo in the highly sought-after Townes at Goose Creek Village. Offering approximately 2,600 square feet of living space, this 3-bedroom, 2.5-bath home features an open and functional floor plan filled with natural light. The main level boasts a large living and dining area, a gourmet kitchen with granite countertops, ample cabinetry, a center island, and a breakfast area perfect for everyday living and entertaining. Upstairs, the expansive primary suite includes a walk-in closet and private bath, while two additional generously sized bedrooms provide plenty of space for family, guests, or a home office. Enjoy the convenience of an attached one-car garage, ample storage, and low-maintenance living in one of Ashburn's most desirable communities. Ideally located just steps from Goose Creek Village's shops, restaurants, fitness centers, and everyday conveniences, with easy access to Route 7, Route 28, the Dulles Greenway, Silver Line Metro, and Dulles Airport. Residents enjoy nearby parks, trails, and top-rated Loudoun County schools. A rare opportunity to own a spacious home in an unbeatable location. Don't miss it!
- Listing Status:
- Active
- Data Last Updated:
- August 6, 2026 at 2:18PM
- Listing Office:
- VMDC Realty LLC : 7037340400
- Listing Agent:
- Mohammad Reza Rofougaran : 7037340400
- MLS ID:
- VALO2133442

- General: Above GradeBelow Grade
- Style: Other
- Other Structures: Balcony
- Windows: Insulated
- General: Masonry2
- HOA Amenities: Common GroundsCommunity CenterExercise RoomPool - OutdoorCommon Area MaintenanceExt Bldg MaintManagementInsuranceLawn MaintenancePool(s)Recreation FacilityReserve FundsSewerRoad MaintenanceSnow RemovalTaxesWater0.0Unknown
- Originating MLS: BRIGHT_MAIN
- School District: LOUDOUN COUNTY PUBLIC SCHOOLS
- County: LOUDOUN-VA
- Zoning: CONDO TH153279120006
- Utilities: Electric availableNatural gas availablePhone availableWater availableSewer available
- Water: Public
- Sewer: Public Sewer
- Source: BRIGHT_MAIN
This listing courtesy of Mohammad Reza Rofougaran , VMDC Realty LLC
 New - 9 hours ago