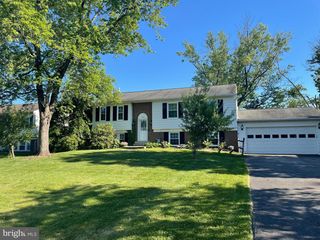
19804 WESTERLY AVE, Poolesville, MD 20837
- 4 beds |
- 3 baths |
- 1,968 sqft
 Single-Family Home
  Built in 1973
  0.28acre lot
 1 car garage
  $338/sqft
  Listed 12 days ago
Property Description
**Open By Appointment This Weekend! Call Team Lead, Gail Lee or Listing Agent, Maureen Gilli to schedule.** Welcome to this beautifully updated 4-bedroom, 2.5-bath Colonial in the heart of Poolesville! Situated on a private, fully fenced lot with an attached one-car garage, this home offers the perfect blend of charm, comfort, and convenience! Recent updates include: kitchen appliances (2021), French drain (2021), chimney liner and cap with lifetime warranty on materials (2022), water softener (2022), luxury vinyl plank (LVP) flooring upstairs (2023), dryer (2023), washer (2025), hot water heater (2025), and stunning new quartz countertops (2026). As you walk the main level of this home, hardwood floors create a great flow, leading to a large living room, a formal dining room, an updated kitchen, a flexible dining space & a comfy family room, complete with a fireplace. Just beyond the kitchen, the screened porch provides a peaceful retreat for morning coffee, outdoor dining, or simply relaxing. Upstairs, you'll find a spacious primary suite with a walk-in closet and private bath, along with three additional, generously sized bedrooms, a full hall bath, and ample storage. Ideally located within walking distance of parks, schools, shops, restaurants, and public transportation, this move-in-ready gem offers the best of small-town living with modern updates throughout. Don't miss the opportunity to make this wonderful home yours! Welcome Home! Estimated Mo. Co. Taxes: $6,075.29
- Listing Status:
- Active
- Date Added:
- June 23, 2026
- Data Last Updated:
- July 6, 2026 at 3:16AM
- Listing Office:
- Long & Foster Real Estate, Inc. : 3012996000
- Listing Agent:
- Maureen Gilli : 6073722486
- MLS ID:
- MDMC2241856

- General: Above GradeBelow Grade
- Style: Colonial
- Roofing: FiberglassShingle
- General: FrameVinyl SidingBrick Front2Slab
- Originating MLS: BRIGHT_MAIN
- School District: MONTGOMERY COUNTY PUBLIC SCHOOLS
- County: MONTGOMERY-MD
- Zoning: R160301519014
- Water: Public
- Sewer: Public Sewer
- Source: BRIGHT_MAIN
This listing courtesy of Maureen Gilli , Long & Foster Real Estate, Inc.
Monthly Payment
- Principal & Interest $
- Property Taxes $
- Home Insurance $
- VA Funding Fee $