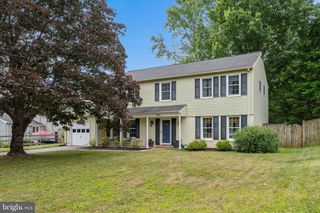
19932 WESTERLY AVE, Poolesville, MD 20837
- 4 beds |
- 3 baths |
- 1,986 sqft
 Single-Family Home
  Built in 1976
  0.34acre lot
 2 car garage
  $340/sqft
  Listed 8 days ago
Property Description
Move right into this beautifully updated Poolesville home featuring a sought-after open floor plan and numerous upgrades throughout. The heart of the home is the elegantly renovated chef's kitchen with newer appliances, a large center island with quartz countertop, coffee bar, abundant cabinetry, and exceptional storage. The kitchen opens directly to an expansive Trex deck, creating the perfect space for entertaining and everyday living. The fully fenced backyard offers plenty of room to relax and enjoy the outdoors, complete with a covered patio, fire pit, and storage shed. The fully finished lower level offers additional living space highlighted by a cozy gas fireplace, making it the perfect gathering spot year-round. The spacious primary suite features a private en-suite bath, while the additional bedrooms provide comfortable accommodations for family and guests. Bedroom closets have been enhanced with double-rack storage systems to maximize organization. All bathrooms have been tastefully renovated, and durable engineered flooring throughout with added durability and easy maintenance. Additional improvements include a new electrical panel installed in 2025, a water softener system, and an extensive loft storage in the attached two-car garage. Enjoy indoor and outdoor living at its best in this beautiful home! Walk to Parks, Top Rated Schools, Crossvines Premirer Golf Course including an upscale eatery and winery, an event venue, & a vineyard. Close proximity to Community Pool and Shopping!
- Listing Status:
- Active
- Date Added:
- June 27, 2026
- Data Last Updated:
- July 6, 2026 at 3:16AM
- Listing Office:
- Real Broker, LLC - Gaithersburg : 8554500442
- Listing Agent:
- Kathleen M Moore : 3017170263
- MLS ID:
- MDMC2239250

- General: Above GradeBelow Grade
- Style: Split Foyer
- Other Structures: DeckPatio
- General: Other2Slab
- Originating MLS: BRIGHT_MAIN
- School District: MONTGOMERY COUNTY PUBLIC SCHOOLS
- County: MONTGOMERY-MD
- Zoning: PRR160301693370
- Water: Public
- Sewer: Public Sewer
- Source: BRIGHT_MAIN
This listing courtesy of Kathleen M Moore , Real Broker, LLC - Gaithersburg
Monthly Payment
- Principal & Interest $
- Property Taxes $
- Home Insurance $
- VA Funding Fee $