1990 KATE DR, Port Republic, MD 20676
- 3 beds |
- 4 baths |
- 3,248 sqft
 Single-Family Home
 Built in 1975
 6.74acre lot
 4 car garage
 $208/sqft
 Listed 16 days ago
Property Description
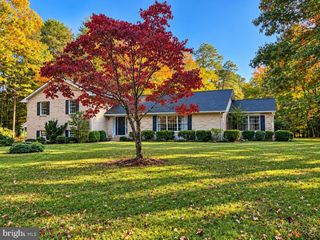
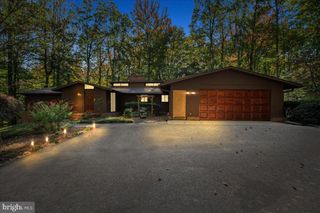
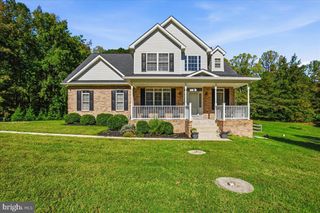
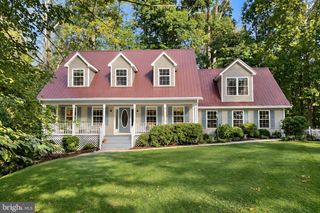
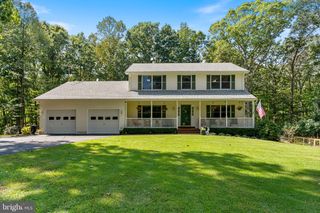
PRIVATE FARMHOUSE/FARMETTE RETREAT ON 6.74 ACRES!! This beautifully updated 3-bedroom, 3.5-bath, 3,248 sqft farmhouse w/ a fully finished walkout lower level and an oversized 4-car carport/garage sits on 6.74 private, partly wooded acres in Port Republic. Mature shade trees, a long gravel drive and wide-open green space set the scene the moment you arrive, and the fire pit out front is ready for s'mores and starry nights! Step inside through the mudroom/laundry entry, where custom built-in cabinets keep boots and coats organized, with a charming shiplap half bath right off the entry. The farmhouse kitchen is truly the heart of the home: white cabinetry, butcher block counters, subway tile backsplash, open shelving, stainless appliances, a center island w/ bar seating and an open pantry nook. The adjoining hearth area features a brick fireplace w/ a wood stove insert - perfect for cozying up on chilly nights. The formal dining room has room for the whole family at the holidays and overlooks the fields, while the living room offers hardwood floors, a statement mantel and plenty of room for your comfy sofas and big TV. A bright flex room makes a great home office, den or gym. The main-level primary bedroom is a true retreat w/ its own bath featuring dual vanities. A second main-level bedroom and a stunning green full bath w/ brass fixtures, open shelving and a subway tile tub/shower complete the main level. Step out onto the covered porch to take in the views! The fully finished walkout lower level is huge! Luxury vinyl plank flooring, recessed lighting and a brick wood-burning fireplace make it perfect for movie nights, game day, a gym or a playroom. A private lower-level bedroom suite w/ a ductless mini-split, sitting area, walk-in closet w/ custom shelving and a full bath w/ tiled shower is ideal for guests or multi-generational living. French doors lead out to the stone patio and raised garden beds. Outside, enjoy double covered porches, a stone patio, terraced gardens and an oversized 4-car carport/garage w/ lighting and a workbench, plus a tobacco barn and utility building. Horses are allowed and a 3-acre fenced pasture w/ two entry points sits behind the home, so bring the animals! The chicken coop has a built-in brooder/pen and nesting boxes accessible from the outside, plus there's an enclosed small livestock pen and an open livestock shelter w/ a jump gate for feeding your livestock guardian dog (LGD). The garage has water! A brand new hydrant pump right by the garage has a 100-ft farm hose already run out to the pasture for easy watering! NO HOA! Enjoy peaceful country living while staying close to Prince Frederick, Solomons Island, the Chesapeake Bay and NAS Patuxent River, w/ an easy commute to Joint Base Andrews and Washington D.C. Set up a showing ASAP before this one is GONE!
- Listing Status:
- Active
- Data Last Updated:
- November 19, 2026 at 7:18AM
- Listing Office:
- CENTURY 21 New Millennium : 4439689595
- Listing Agent:
- Mark A Frisco Jr. : 4435328776
- MLS ID:
- MDCA2031426

- General: Awning(s)Outbuilding(s)OtherBoat StorageAbove GradeBelow Grade
- Style: Farmhouse/National Folk
- Other Structures: PorchBalconyPatio
- Roofing: Architectural Shingle
- General: Combination2BlockSlab
- Originating MLS: BRIGHT_MAIN
- School District: CALVERT COUNTY PUBLIC SCHOOLS
- County: CALVERT-MD
- Zoning: RUR0501003518
- View: PondTrees/WoodsOtherPasture
- Fencing: WoodSplit RailWire
- Utilities: 200 amp service
- Water: Well
- Sewer: On Site Septic
- Source: BRIGHT_MAIN
This listing courtesy of Mark A Frisco Jr. , CENTURY 21 New Millennium
Monthly Payment
- Principal & Interest $
- Property Taxes $
- Home Insurance $
- VA Funding Fee $