6621 DAWKINS CT, St Leonard, MD 20685
- 4 beds |
- 4 baths |
- 3,316 sqft
 Single-Family Home
 Built in 1988
 4.33acre lot
 2 car garage
 $181/sqft
 Listed 13 days ago
Property Description
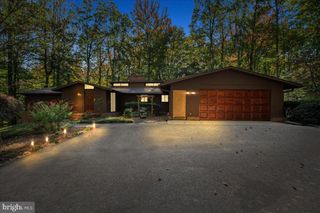
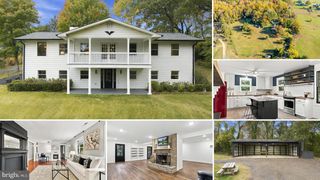
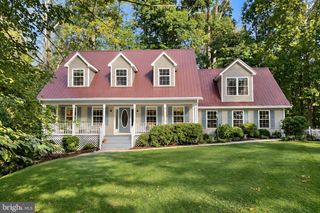
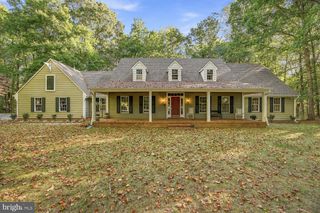
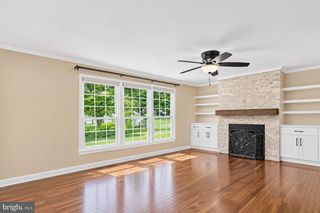
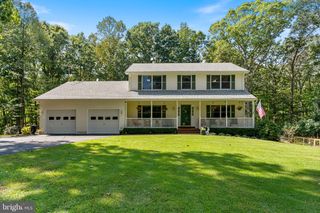
***Estate Sale*** Rare opportunity! Custom-built home in the beautiful community of St. Leonard Shores, offering deep-water access to St. Leonard Creek. Situated on 4.33 acres of mostly flat, usable land with a gentle topography, this serene and private setting even allows horses! They really don't build them like this anymore solid, quality construction where every room is exceptionally oversized. Solid wood doors, wide stairs for ease of moving in furnishings. Great layout- Main level offers spacious and inviting rooms to include a formal living and dining room, kitchen with granite countertops and a sundrenched sunroom for extra space when hosing large gatherings. Additionally, there's a spacious lower level family room, featuring natural wood beams and a classic masonry fireplace. The upper level offers 4 large bedrooms and 2 1/2 baths. Community amenities include- Boat ramp and deep water access to the beautiful St. Leonard Creek plus a serene picnic area for enjoying the views. Recent exterior updates include a brand-new roof and shutters, giving the home a fresh look and wonderful curb appeal. This move-in-ready property is a dream for someone with the right vision who is looking for space, privacy, and a tranquil escape. With a few cosmetic updates, this home has the potential to be truly magazine-worthy! Some interior painting is currently underway, and the home will be ready for showings starting November 6th.
- Listing Status:
- Active
- Date Added:
- November 6, 2026
- Data Last Updated:
- November 19, 2026 at 7:18AM
- Listing Office:
- RE/MAX One : 4105356291
- Listing Agent:
- Barbara J Higdon : 4106106049
- MLS ID:
- MDCA2031330

- General: SidewalksAbove GradeBelow Grade
- Style: Traditional
- Other Structures: DeckPatio
- Parking: Asphalt Driveway
- Roofing: Architectural Shingle
- General: BrickVinyl Siding3SlabBrick/Mortar
- HOA Amenities: Water/Lake PrivilegesBoat RampCommon GroundsPicnic AreaCommon Area Maintenance200.0Annually
- Originating MLS: BRIGHT_MAIN
- School District: CALVERT COUNTY PUBLIC SCHOOLS
- County: CALVERT-MD
- Zoning: A0501190806
- View: Trees/WoodsGarden/Lawn
- Utilities: Under ground
- Water: Well
- Sewer: Septic Exists
- Source: BRIGHT_MAIN
This listing courtesy of Barbara J Higdon , RE/MAX One
Monthly Payment
- Principal & Interest $
- Property Taxes $
- Home Insurance $
- VA Funding Fee $