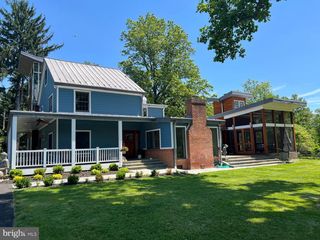
10616 RED BARN LN, Potomac, MD 20854
- 4 beds |
- 5 baths |
- 4,545 sqft
 Single-Family Home
 Built in 1965
 3.42acre lot
 —— car garage
 $484/sqft
 Listed 19 days ago
Property Description
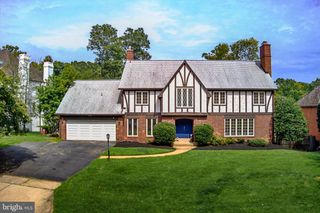
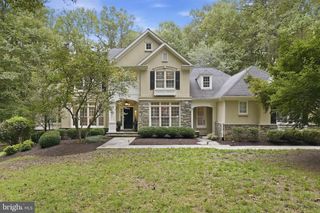
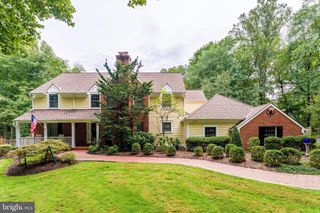
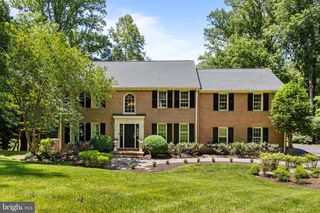
Discreetly tucked behind eight-foot hedges that extend the length of the home, this sprawling mid-century modern residence sits on 3.4 acres along Red Barn Lane, one of Potomac’s most Iconic streets. Almost 4500 square feet on two levels, this Four bedrooms, Five Bath, Home Presents a Rare Opportunity to Update and Make Your Own Masterpiece. Bright, airy rooms feature Slate and Hardwood Floors, while Floor to Ceiling Windows and Doors Frame Sweeping 270 degree Panoramic Views of Rolling Grass and Colorful foliage. The combined living and dining room offers Two Wood Burning Fireplaces, Built in Bookshelves, and a Handsome Buffet, Creating an Inviting Setting for Everyday Living and Entertaining. A Wonderful Screened-in Porch and Wraparound Deck Extend the Living Spaces Outdoors, While a Covered Carport with Skylights Complements the Home’s Distinctive Architecture. Incredible location off Glen Rd. One mile from Wayside Elementary, minutes to NIH, Biotech Corridor, The Bullis School, Glenstone Museum, The Potomac River, Potomac Village, Starbucks, Hunter's Inn, Potomac Grocer, Park Potomac, Cabin John. Close to 3 major airports and Northern Virginia For those seeking additional acreage, the adjoining 2.9-acre lot is available for separate purchase at $1,499,000, offering the opportunity to expand this exceptional setting.
- Listing Status:
- Active
- Data Last Updated:
- November 4, 2026 at 8:19PM
- Listing Office:
- TTR Sotheby's International Realty : 3015161212
- Listing Agent:
- Antoinette Gage : 3019191886
- MLS ID:
- MDMC2260566

- General: Above GradeBelow Grade
- Style: Mid-Century ModernRanch/Rambler
- Other Structures: TerracePorchDeckScreenedPatio
- Parking: Circular DrivewayConcrete DrivewayPaved ParkingPrivateStone Driveway
- Roofing: FlatPitched
- Windows: Casement
- General: BrickCedar2Block
- HOA Amenities: Road Maintenance
- Originating MLS: BRIGHT_MAIN
- School District: MONTGOMERY COUNTY PUBLIC SCHOOLS
- County: MONTGOMERY-MD
- Zoning: RE2161002897185
- Utilities: PropaneWater availableCable tv120240 v
- Water: WellPublic Hook-up Available
- Sewer: Private Septic Tank
- Source: BRIGHT_MAIN
This listing courtesy of Antoinette Gage , TTR Sotheby's International Realty
Monthly Payment
- Principal & Interest $
- Property Taxes $
- Home Insurance $
- VA Funding Fee $