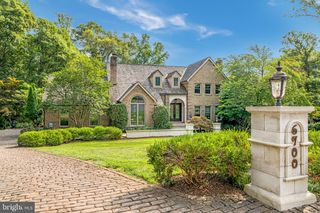
11320 S GLEN, Potomac, MD 20854
- 4 beds |
- 4 baths |
- 4,696 sqft
 Single-Family Home
 Built in 1978
 4.7acre lot
 2 car garage
 $381/sqft
 Listed 6 days ago
Property Description
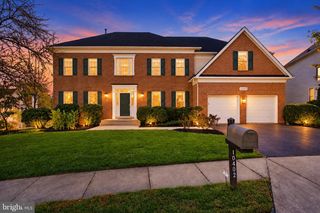
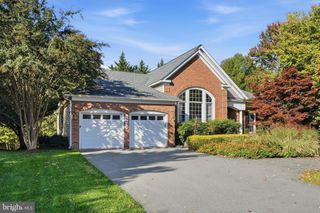
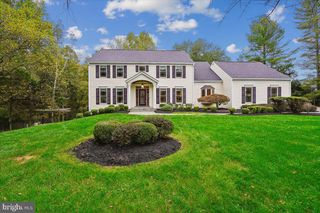
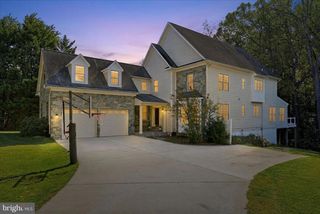
A private Potomac retreat where timeless elegance meets everyday convenience! Tucked away on 4.7 breathtaking acres this property offers country estate serenity just moments from Potomac Village. Thoughtfully rebuilt in 2010, this custom 4,200+ SF residence features 4 bedrooms and 3.5 baths, showcasing exquisite craftsmanship throughout: handmade Italian tile, custom-glazed cabinetry, rich Canadian maple hardwood have UV protection, as well as UV-protective windows. The gourmet kitchen is a chef's dream with premium Wolf appliances, Sub-Zero refrigeration, dual sinks, and a walk-in pantry. Additional highlights include a 268-bottle custom wine cellar, whole-house generator, new Culligan water filtration system, and an underground propane tank. Outside, enjoy a secluded oasis of natural beauty while staying seamlessly connected to River Road and the DMV. A rare harmony of privacy, luxury, and location!
- Listing Status:
- Active
- Data Last Updated:
- November 4, 2026 at 4:19PM
- Listing Office:
- RLAH @properties : 3016520643
- Listing Agent:
- Emilia Lipsman : 2409947040
- MLS ID:
- MDMC2259020

- General: Above Grade
- Style: Ranch/RamblerRaised Ranch/RamblerTraditional
- Roofing: Asphalt
- General: StoneHardiPlank Type2Concrete PerimeterStone
- Originating MLS: BRIGHT_MAIN
- School District: MONTGOMERY COUNTY PUBLIC SCHOOLS
- County: MONTGOMERY-MD
- Zoning: RE2161001806857
- Water: Public
- Sewer: Public Sewer
- Source: BRIGHT_MAIN
This listing courtesy of Emilia Lipsman , RLAH @properties
Monthly Payment
- Principal & Interest $
- Property Taxes $
- Home Insurance $
- VA Funding Fee $

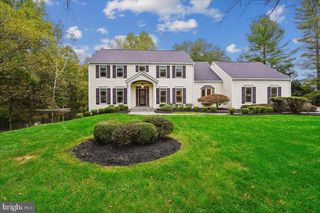
 New - 11 hours ago