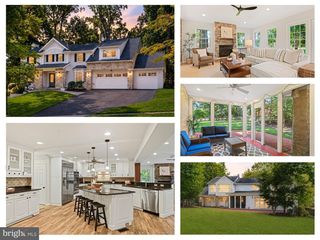
6700 VENDOME TER, Bethesda, MD 20817
- 3 beds |
- 5 baths |
- 5,512 sqft
 Single-Family Home
 Built in 1987
 1.9acre lot
 2 car garage
 $371/sqft
 Listed 1 month ago
Property Description
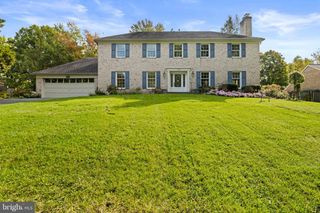
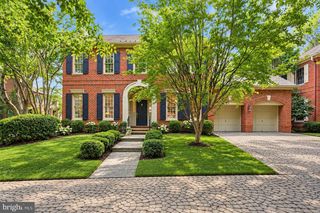
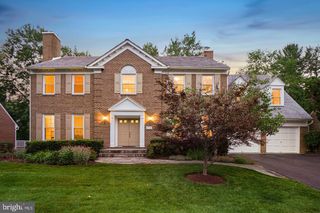
BIG PRICE DROP! EXCELLENT OPPORTUNITY! Welcome to a rare retreat where classic architecture meets expansive natural beauty. Set on a sprawling 1.9-acre lot, this residence offers a sense of scale and privacy that is nearly impossible to find in such a sought-after Bethesda location. The home’s timeless exterior creates an immediate impression of understated sophistication and enduring quality. Inside, the layout is designed for both effortless daily living and graceful entertaining. The living spaces are curated for a natural flow that feels both airy and intimate, with custom designed oversized windows throughout that invite the lush greenery of the surrounding park-like setting indoors. The home features distinctive custom details throughout, including a custom-designed fireplace in the living room, a one-of-a-kind ceiling featuring an original art piece created specifically for the space, exquisite custom iron railings that add elegance and artistic character to the home, as well as unique concrete wall finishes. This property is further enhanced by premium amenities, including a dedicated wine room for your private collection and a home movie theater, perfect for immersive cinematic evenings. (2026): AC AND GAS FURNACE. CHARGING STATION FOR ELECTRIC OR HYBRID CAR, GENERAC GENERATOR, HEATED FLOOR IN MASTER BATH, PARTIAL KITCHEN AND LAUDRY ROOM, AND DRIVEWAY PARTIALLY HEATED. Outside, the nearly two-acre grounds offer a level of seclusion that is truly unique for the area. Whether you envision expansive gardens or dining under the stars against a wooded backdrop, the possibilities are endless. The property is a true sanctuary for wellness and recreation. The vast grounds feature a sparkling pool, a perfect centerpiece for summer afternoons while the indoor sauna offers a private space to unwind and recharge. This combination of significant land and resort-style amenities offers a lifestyle of pure relaxation and versatility. The location is as convenient as it is serene. You are just moments away from grocery shopping, local dining, parks, and recreational amenities, Congressional Golf and Country Club, as well as private and public schools and easy access to I-495 and downtown Bethesda. THIS HOME IS IN MOVE-IN CONDITION AND READY FOR ITS NEW OWNERS TO ENJOY FOR MANY YEARS TO COME! ***All measurements are approximate and based on the floor plan***
- Listing Status:
- Active
- Date Added:
- September 18, 2026
- Data Last Updated:
- November 4, 2026 at 6:19PM
- Listing Office:
- Compass : 3013048444
- Listing Agent:
- Traudel Lange : 2404636918
- MLS ID:
- MDMC2251338

- General: Extensive HardscapeExterior LightingStreet LightsGutter SystemPlay AreaAbove GradeBelow GradeIndoor
- Style: Colonial
- Other Structures: DeckPatio
- Pool: In groundHeated
- Parking: Paved Driveway
- Roofing: ShingleWood
- Windows: Double pane windowsSkylightsSlidingWood frame
- General: BrickStucco3Other
- Originating MLS: BRIGHT_MAIN
- School District: MONTGOMERY COUNTY PUBLIC SCHOOLS
- County: MONTGOMERY-MD
- Zoning: RE2C161002101798
- View: Scenic VistaTrees/WoodsGarden/Lawn
- Water: Public
- Sewer: Public Sewer
- Source: BRIGHT_MAIN
This listing courtesy of Traudel Lange , Compass
Monthly Payment
- Principal & Interest $
- Property Taxes $
- Home Insurance $
- VA Funding Fee $