7821 FALSTAFF RD, Mclean, VA 22102
- 4 beds |
- 6 baths |
- 4,852 sqft
 Single-Family Home
 Built in 1966
 0.43acre lot
 3 car garage
 $381/sqft
 Listed 2 months ago
Property Description
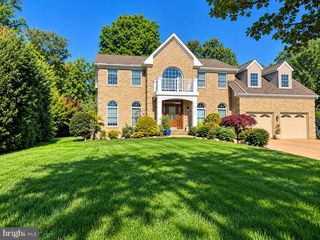
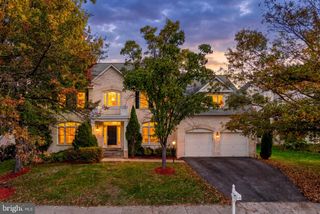
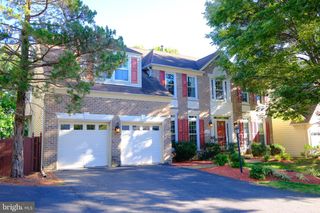
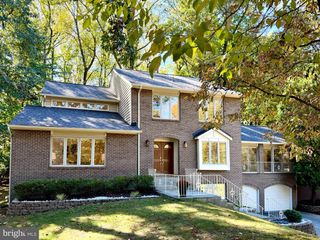
PRICE IMPROVEMENT = BEST VALUE IN McLEAN HAMLET THAT CHECKS ALL THE BOXES! A truly rare McLean Hamlet gem offering 4,852 square feet of finished living space, a large .43-acre lot with a fully fenced private backyard, a screened porch, a mudroom, and the only 3-car garage in the neighborhood. Beautifully updated with over $200K in upgrades and improvements, this expanded stone and brick Colonial features high-quality finishes throughout, 4 bedrooms, 4 full baths, and 2 half baths, plus two expansions including a third car garage with a luxury primary suite addition above and a large family room addition, along with lower-level flexible bonus space ideal for guests or a gym. Located within the highly rated Langley High School pyramid and just blocks from Spring Hill Elementary, McLean Hamlet Swim & Tennis Club, and Spring Hill Recreation Center. The main level features a gourmet eat-in kitchen with center island seating, double ovens, stainless steel appliances, granite countertops, a wine refrigerator, and abundant cabinetry. The kitchen opens to a generous expanded family room with a gas fireplace and French doors leading to the brick patio, while a private screened porch provides an inviting setting for outdoor dining and relaxing. The sun-filled formal living room features a bay window and wood-burning fireplace, with additional space ideal for a home office and a nearby powder room for guests. An elegant formal dining room with a second bay window offers a beautiful setting for entertaining. A well-designed mudroom connects the garage and kitchen, provides access to a second staircase, and includes an additional powder room. Beautifully maintained hardwood floors extend throughout the main level. Upstairs, the expanded primary suite overlooks the private backyard and features two generous walk-in closets and a spacious bath with a frameless glass shower and a soaking tub. Three additional bedrooms offer generous closets and ceiling fans. The expanded Jack-and-Jill bath was beautifully renovated in 2025 with dual vanities and a large glass-enclosed shower, and the additional full bath was also updated in 2025. Hardwood floors continue throughout the upper level, which also features a laundry room and versatile office nook with a built-in executive desk. The walk-out lower level offers a large recreation room with a gas fireplace and an updated full bath. A separate bonus room with updated flooring provides flexible space for a game room, fitness area, guest space, or additional living space. A private den with a closet is ideal for a home office, guest space, or quiet retreat. Abundant utility-room storage and direct access to the backyard complete the lower level. Outside, the beautifully landscaped, fully fenced .43-acre lot offers privacy, welcoming curb appeal, and abundant usable outdoor space. An expansive brick patio provides an inviting setting for entertaining, dining, gardening, and play. The 3-car garage is complemented by a newly resurfaced driveway and additional street parking for guests. The home is ideally located in McLean Hamlet, a picturesque, tree-lined community with sidewalks and peaceful no-through streets. Optional membership at McLean Hamlet Swim & Tennis Club, located within the neighborhood, offers activities and events for all ages, including swim, tennis, and dive teams, camps, social events, and seasonal gatherings. The home is convenient to Spring Hill Elementary, neighborhood parks, Spring Hill Recreation Center, the Silver Line Metro, I-495, Route 7, the Dulles Toll Road, and Tysons Corner Center.
- Listing Status:
- Active
- Date Added:
- August 27, 2026
- Data Last Updated:
- November 4, 2026 at 7:20PM
- Listing Office:
- EXP Realty, LLC : 7034964988
- Listing Agent:
- Megan Buckley Fass : 7034964988
- MLS ID:
- VAFX2327510

- General: Above GradeBelow Grade
- Style: Colonial
- Other Structures: PorchScreenedPatio
- Parking: Paved Driveway
- Roofing: Shingle
- General: BrickStone3Block
- Originating MLS: BRIGHT_MAIN
- School District: FAIRFAX COUNTY PUBLIC SCHOOLS
- County: FAIRFAX-VA
- Zoning: 1210292 03 0174
- Fencing: Fully
- Water: Public
- Sewer: Public Sewer
- Source: BRIGHT_MAIN
This listing courtesy of Megan Buckley Fass , EXP Realty, LLC
Monthly Payment
- Principal & Interest $
- Property Taxes $
- Home Insurance $
- VA Funding Fee $