8302 WOLFTRAP RD, Vienna, VA 22182
- 4 beds |
- 5 baths |
- 5,000 sqft
 Single-Family Home
 Built in 1997
 8,276sqft lot
 2 car garage
 $320/sqft
 Listed 13 days ago
Property Description
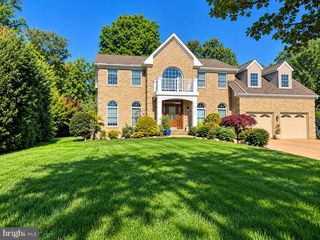
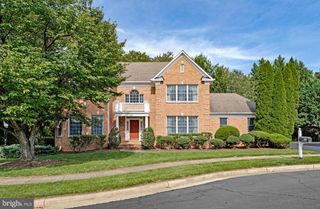
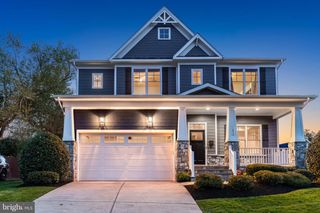
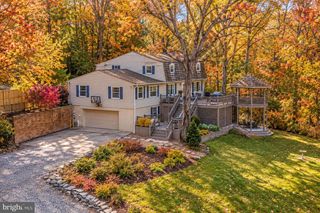
Set in an exceptional Tysons-area location with no HOA, 8302 Wolf Trap Road is a beautifully maintained three-level white brick residence with timeless curb appeal and an inviting sense of scale. A grand two-story foyer welcomes you inside, where a private office offers an elegant, tucked-away workspace. The living and dining rooms flow together beautifully, creating a gracious setting for both entertaining and everyday living. At the heart of the home, the expansive kitchen features stainless steel appliances, granite countertops, and generous workspace. It opens to a dramatic two-story family room, where soaring windows draw in natural light, a gas fireplace creates a warm focal point, and an upstairs Juliet balcony overlooks the space below. The upper level offers a distinctive layout, led by a spacious owner’s suite with a sitting area, walk-in closet, dual vanities, and a generously sized bath. A private princess suite and additional generously sized bedrooms, some with vaulted ceilings, complete the level. The finished lower level extends the home’s living space with brand-new LVP flooring, a large flexible bonus room, and a full bath. Fresh designer paint and brand-new carpet add a refined, move-in-ready feel throughout. Outside, enjoy the deck and fully fenced backyard, with Heritage Resource Park and its walking and running trails directly across from the home. Here, you can step away from the energy of Tysons and come home to a more peaceful setting, tucked across from parkland and trails. Yet the area’s celebrated restaurants, shopping, entertainment, and Metro access are just minutes away... an especially rare blend of convenience and serenity. Additional highlights include a two-car garage with built-in storage and electrical capacity for an EV charger, a water-softening system, a 2017 roof and HVAC, and a new fence. With I-495, I-66, and the Dulles Toll Road nearby, this home offers an exceptional Tysons lifestyle with room to unwind.
- Listing Status:
- Active
- Date Added:
- October 22, 2026
- Data Last Updated:
- November 4, 2026 at 8:19PM
- Listing Office:
- KW Metro Center : 7035644000
- Listing Agent:
- George M Mrad : 2022360000
- MLS ID:
- VAFX2342802

- General: Above GradeBelow Grade
- Style: Colonial
- General: BrickCombination2Slab
- Originating MLS: BRIGHT_MAIN
- School District: FAIRFAX COUNTY PUBLIC SCHOOLS
- County: FAIRFAX-VA
- Zoning: 14139-1-40- -7A
- Water: Public
- Sewer: No Septic System
- Source: BRIGHT_MAIN
This listing courtesy of George M Mrad , KW Metro Center
Monthly Payment
- Principal & Interest $
- Property Taxes $
- Home Insurance $
- VA Funding Fee $