2744 SUTTON RD, Vienna, VA 22181
- 5 beds |
- 5 baths |
- 4,828 sqft
 Single-Family Home
 Built in 1995
 0.51acre lot
 2 car garage
 $394/sqft
 Listed 12 days ago
Property Description
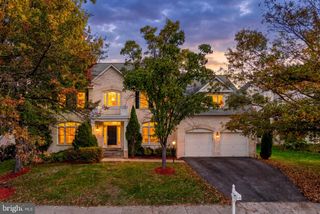
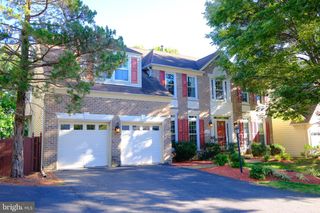
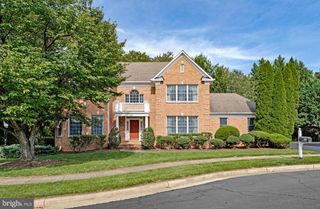
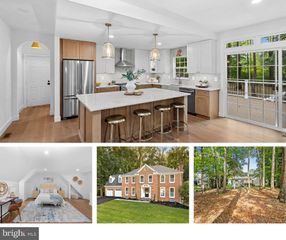
Step into a world of refined elegance and modern luxury with this stunning Colonial-style residence, Meticulously renovated with over $400K in updates to offer an unparalleled living experience. This exquisite home boasts five spacious bedrooms and four and a half bathrooms, providing ample space for both relaxation and entertainment. As you enter, you are greeted by gleaming hardwood floors that flow seamlessly throughout the main level, enhancing the home's warm and inviting ambiance. The heart of the home features a sophisticated dining area, perfect for hosting intimate gatherings or grand celebrations. The living space is anchored by a cozy gas fireplace, creating a focal point that invites warmth and comfort during cooler evenings. The fully finished basement, complete with walkout stairs, offers endless possibilities-whether it be a game room, home theater, or a private retreat. This versatile space is designed for both leisure and functionality, ensuring that every corner of the home is utilized to its fullest potential. The exterior of the property is equally impressive, featuring a classic brick and vinyl siding façade that exudes timeless charm. Nestled on a generous 0.51-acre lot, the home provides a serene escape from the hustle and bustle of everyday life, while still being conveniently located near essential transportation options, including bus stops and commuter rail stations within a mile. The attached two-car garage not only adds convenience but also enhances the home's overall aesthetic. With excellent property condition and high-end finishes throughout, this residence is a true testament to luxury living. Imagine evenings spent in your beautifully appointed living spaces, where every detail has been thoughtfully curated to elevate your lifestyle. This home is not just a place to live; it's a sanctuary that embodies sophistication and comfort, making it the perfect backdrop for creating cherished memories. Don't miss the opportunity to own this exceptional property that seamlessly blends modern luxury with classic charm. Experience the lifestyle you've always dreamed of-schedule your private tour today and discover the endless possibilities that await you in this magnificent home.
- Listing Status:
- Active
- Data Last Updated:
- November 4, 2026 at 8:19PM
- Listing Office:
- Washington Dulles Real Estate Group : 7039462526
- Listing Agent:
- Kim Kroner : 7039462526
- MLS ID:
- VAFX2347614

- General: Above GradeBelow Grade
- Style: Colonial
- Roofing: Architectural Shingle
- Windows: AtriumBay bowPalladian
- General: BrickVinyl Siding3Concrete Perimeter
- Originating MLS: BRIGHT_MAIN
- School District: FAIRFAX COUNTY PUBLIC SCHOOLS
- County: FAIRFAX-VA
- Zoning: 1100481 03 0007
- Utilities: Cable tv availableElectric availableNatural gas availablePhone availableSewer availableWater available
- Water: Public
- Sewer: Public Sewer
- Source: BRIGHT_MAIN
This listing courtesy of Kim Kroner , Washington Dulles Real Estate Group
Monthly Payment
- Principal & Interest $
- Property Taxes $
- Home Insurance $
- VA Funding Fee $