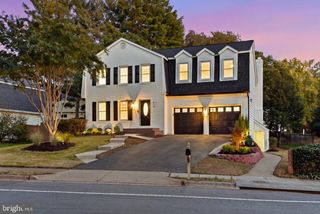
603 CARTERS GLEN CT SW, Vienna, VA 22180
- 4 beds |
- 5 baths |
- 4,544 sqft
 Single-Family Home
 Built in 1996
 0.29acre lot
 2 car garage
 $374/sqft
 Listed 18 days ago
Property Description
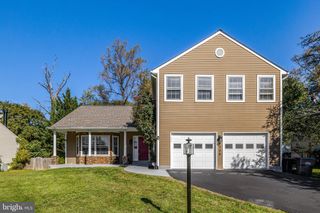
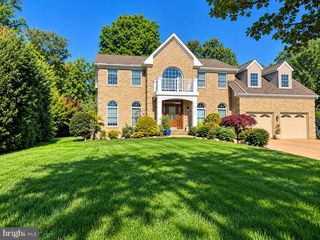
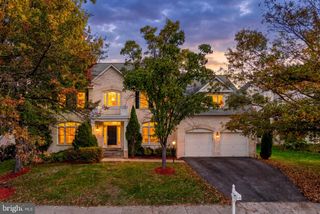
Beautifully updated, this Sekas colonial is ideally situated on a quiet Vienna cul-de-sac. ***Recent updates include a renovated kitchen (2020)**, HVAC replacement (2021)**, renovated primary and second full baths (2024)**, updated lower-level flooring (2024)**, and a renovated hall bath (2026)**. The home was freshly painted in 2026, with new carpet in three bedrooms in 2026 and primary bedroom carpet replaced in 2023.*** A welcoming foyer opens to elegant living and dining rooms, while a private main-level office offers an ideal work-from-home space. The kitchen features generous cabinetry, ample workspace, a pantry, and an adjoining breakfast area with access to the rear deck. An expansive family room with a fireplace and abundant natural light provides a comfortable gathering space. A powder room, laundry room, and attached two-car garage WITH AN EV CHARGER complete the main level. Upstairs, the spacious primary suite features tray ceilings, two walk-in closets, and an en-suite bath. Three additional bedrooms and two renovated full baths offer comfort and flexibility. The finished lower level adds a recreation room, game room, workroom, full bath, and abundant storage. With versatile living space and a peaceful cul-de-sac setting, this move-in-ready home offers comfort, function, and convenience.
- Listing Status:
- Active
- Date Added:
- October 17, 2026
- Data Last Updated:
- November 4, 2026 at 8:19PM
- Listing Office:
- Long & Foster Real Estate, Inc. : 7037901990
- Listing Agent:
- Lilian Jorgenson : 7034070766
- MLS ID:
- VAFX2345322

- General: Above GradeBelow Grade
- Style: Colonial
- Other Structures: Deck
- General: BrickVinyl Siding3Other
- Originating MLS: BRIGHT_MAIN
- School District: FAIRFAX COUNTY PUBLIC SCHOOLS
- County: FAIRFAX-VA
- Zoning: 9020383 59 0009
- Water: Public
- Sewer: Public Sewer
- Source: BRIGHT_MAIN
This listing courtesy of Lilian Jorgenson , Long & Foster Real Estate, Inc.
Monthly Payment
- Principal & Interest $
- Property Taxes $
- Home Insurance $
- VA Funding Fee $

 New - 3 days ago