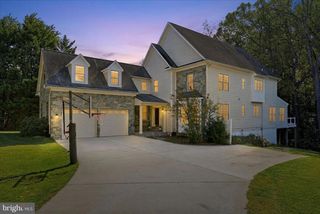
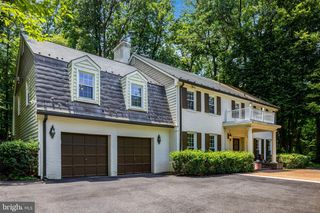
1225 ALDEBARAN DR, Mclean, VA 22101
- 4 beds |
- 5 baths |
- 4,944 sqft
 Single-Family Home
 Built in 1979
 0.34acre lot
 2 car garage
 $455/sqft
 Listed 12 days ago
Property Description
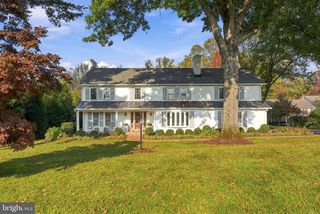
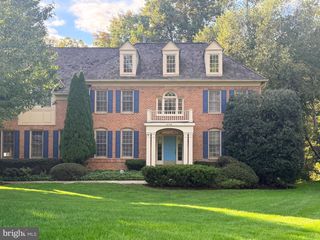
Welcome to this beautifully updated luxury residence in McLean’s desirable Lynwood neighborhood, offering an exceptional combination of spacious living areas, thoughtful updates, and a convenient location. Situated on a quiet cul-de-sac street with no through traffic, this move-in ready home features three finished levels, refinished hardwood floors, recessed lighting, beautifully renovated bathrooms, and a versatile floor plan designed for both everyday living and effortless entertaining. The welcoming main level offers a wonderful balance of formal and informal living spaces, including a dedicated private Office, spacious Living Room, and separate Dining Room. The expansive Family Room opens seamlessly to the Kitchen, creating an inviting gathering space at the heart of the home. The Kitchen features stainless steel appliances, abundant cabinetry, built-in storage, and a generous breakfast area with direct access to the backyard patio, perfect for extending gatherings outdoors. A conveniently located Laundry Room with utility sink and direct access to the two-car garage adds everyday functionality to this thoughtfully designed level. Upstairs, beautiful hardwood floors continue throughout the upper level, which features four generously sized bedrooms and three fully renovated bathrooms. The spacious Primary suite serves as a relaxing private retreat, complete with two walk-in closets and a beautifully updated en-suite Bathroom featuring dual vanities, a soaking tub, and a separate walk-in shower. Three additional bedrooms and renovated bathrooms complete this level, offering comfortable accommodations and flexibility for a variety of needs. The finished lower level provides an abundance of additional living and entertaining space. Featuring wall-to-wall carpeting, a spacious Recreation Room, dedicated Media/Theater Room, versatile Bonus Room or Den, and an updated full bathroom, this level offers endless possibilities for movie nights, recreation, hobbies, guests, or working from home. A separate utility room provides additional storage and functionality. Outside, enjoy a fully fenced backyard with a patio, creating a wonderful setting for outdoor dining, entertaining, or simply relaxing in the privacy of your own backyard. The two-car garage, private driveway, and ample neighborhood parking provide plenty of options for residents and guests alike. Ideally located in the sought-after Lynwood neighborhood, this exceptional home offers convenient access to Route 123, downtown McLean, Tysons, Washington, D.C., and Reagan National Airport. Enjoy proximity to shopping, dining, entertainment, and major commuter routes while tucked away on a cul-de-sac street.
- Listing Status:
- Active
- Data Last Updated:
- November 4, 2026 at 7:20PM
- Listing Office:
- Long & Foster Real Estate, Inc. : 7037901990
- Listing Agent:
- Laura C Mensing : 7038735193
- MLS ID:
- VAFX2347400

- General: Exterior LightingLawn SprinklerSidewalksAbove GradeBelow Grade
- Style: Colonial
- Other Structures: Patio
- General: BrickBrick FrontHardiPlank Type3Slab
- HOA Amenities: Common Area MaintenanceTrash410.0Annually
- Originating MLS: BRIGHT_MAIN
- School District: FAIRFAX COUNTY PUBLIC SCHOOLS
- County: FAIRFAX-VA
- Zoning: 1210311 17 0011
- Fencing: Fully
- Water: Public
- Sewer: Public Sewer
- Source: BRIGHT_MAIN
This listing courtesy of Laura C Mensing , Long & Foster Real Estate, Inc.
Monthly Payment
- Principal & Interest $
- Property Taxes $
- Home Insurance $
- VA Funding Fee $