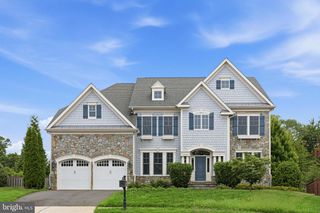
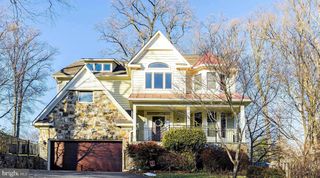
7845 OLD DOMINION DR, Mclean, VA 22102
- 5 beds |
- 5 baths |
- 4,750 sqft
 Rental
  Built in 1977
  1acre lot
 2 car garage
  $2/sqft
  Listed 18 days ago
Property Description
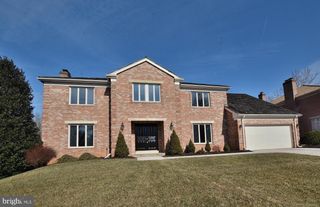
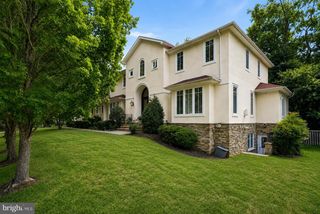
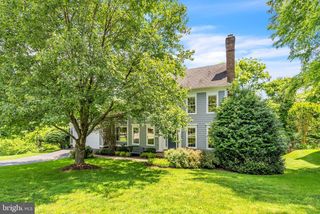
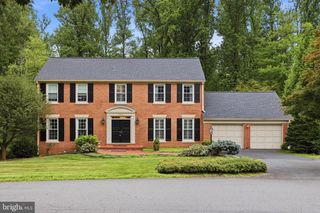
Welcome to this lovely, private 5-bedroom center-hall colonial nestled on a treed, secluded 1-acre lot. Minutes to downtown Mclean, Tysons, and all of the area's major locations, schools, and transportation arteries, this quiet and private home is designed to cater to both everyday living and sophisticated entertaining. Mature trees and lush landscaping not only enhance the beauty of the outdoor spaces but also create a natural barrier, providing a secluded retreat away from the hustle and bustle. This beautifully appointed transitional home has been updated with many modern conveniences, including energy-efficient windows and doors, newer stainless appliances, hardwood floors, and Smart Tech throughout. Four large bedrooms plus a deluxe luxury primary suite with dual walk-in closets and a luxuriously appointed primary bathroom suite. The lower level can be used to create additional recreation space or as an au-pair/guest suite. The fabulous backyard oasis cannot be beat, featuring a wood-burning fireplace and a TV viewing area, perfect for al fresco dining or a gourmet dinner under the stars. Langley School pyramid. Walkable to several Fairfax County trailheads, including the Spring Hill Rec Center (.5 miles) and Spring Hill Elementary School (.6 miles). Proof of funds required before showing. Listing agent will be present at all showings. Advance scheduling required. Alarm system on property. Long-term lease will be considered. Pets on a case-by-case basis.
- Listing Status:
- Active
- Data Last Updated:
- August 6, 2026 at 11:17PM
- Listing Office:
- Long & Foster Real Estate, Inc. : 7039384200
- Listing Agent:
- Julie Nirschl : 7036359446
- MLS ID:
- VAFX2326732

- General: Chimney Cap(s)Extensive HardscapeExterior LightingFlood LightsGutter SystemLawn SprinklerOutbuilding(s)Stone Retaining WallsAbove GradeBelow Grade
- Style: Colonial
- Other Structures: Patio
- Parking: Asphalt DrivewayCircular DrivewayPrivate
- Roofing: Copper
- General: Brick FrontVinyl SidingBlownInInsulationCopper Plumbing3Active Radon MitigationSlabCrawl Space
- Originating MLS: BRIGHT_MAIN
- School District: FAIRFAX COUNTY PUBLIC SCHOOLS
- County: FAIRFAX-VA
- Zoning: 1100204 09 0006
- View: Garden/LawnTrees/Woods
- Fencing: RearWroughtIron
- Utilities: Cable tv availableMultiple phone lines
- Water: Well
- Sewer: On Site Septic
- Source: BRIGHT_MAIN
This listing courtesy of Julie Nirschl , Long & Foster Real Estate, Inc.