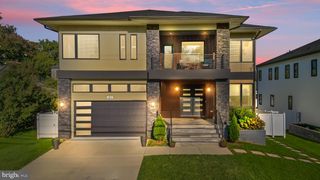
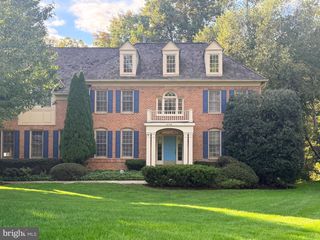
849 MERRIEWOOD LN, Mclean, VA 22102
- 6 beds |
- 5 baths |
- 4,486 sqft
 Single-Family Home
 Built in 1969
 0.5acre lot
 2 car garage
 $445/sqft
 Listed 12 days ago
Property Description
A striking Mid-Century Contemporary residence featuring Japanese-inspired architectural details, natural wood siding, dramatic horizontal rooflines, and a seamless connection to its wooded surroundings. Nestled on a beautifully landscaped half-acre cul-de-sac lot in McLean's sought-after Langley High School district, this distinctive 6-bedroom, 4-and-a-half-bath home offers 4,486 square feet across 3 finished levels. Surrounded by mature trees, flowering azaleas, and terraced gardens, the home feels like a private woodland retreat. Expansive Andersen windows, sliding glass doors, multiple balconies, skylights, and wraparound decking create an exceptional connection between indoor and outdoor living. At the heart of the 1969 home is a spectacular new open concept 2026 kitchen featuring an oversized island, beautiful cabinetry, countertops, and appliances. The open design flows seamlessly into the dining and living rooms, where a fireplace and doors open to the wooded views create an inviting setting for entertaining. Upstairs, the expansive primary suite offers a private balcony, walk-in closet, dedicated office/exercise room, and spacious bathroom with soaking tub, separate shower, and double vanity. An additional bedroom with private updated bath, 2 more bedrooms with shared updated bathroom and upstairs laundry provide everyday convenience. The finished lower level features a private exterior entrance, 2 more bedrooms, full updated bathroom, lower level laundry room, recreation room, and second kitchen—ideal for an au pair, extended family, or multigenerational living. Outside the lawn has fresh sod and landscaping, under mature trees and plantings on a quiet culdesac you will enjoy ample parking, a large outdoor play area with playset, and your own private 700 square foot putting green professionally installed. For extra storage is a shed on a concrete pad. This is a true oasis for your enjoyment. Major improvements include a brand-new 6-bedroom septic system and driveway (2026); upstairs laundry and storage shed (2025); roof/skylights, fireplace/chimney, refinished floors, and putting green (2024); dual HVAC systems, water heaters, and garage door (2023); electrical panel (2022); lower-level kitchen (2020). A rare combination of architectural character, modern amenities, and tranquil natural beauty, minutes from McLean and Tysons.
- Listing Status:
- Active
- Data Last Updated:
- November 4, 2026 at 7:20PM
- Listing Office:
- Real Broker, LLC : 8554500442
- Listing Agent:
- William Benjamin Jones : 2022108141
- MLS ID:
- VAFX2347498

- General: Play AreaPlay EquipmentSecure StorageBBQ GrillFlood LightsAbove GradeBelow Grade
- Style: ContemporaryMid-Century Modern
- Other Structures: Balconies- MultipleDeckPatio
- Parking: Asphalt Driveway
- Roofing: AsphaltArchitectural Shingle
- Windows: InsulatedReplacementEnergy efficientScreensSkylights
- General: BlockWood Siding3Block
- Originating MLS: BRIGHT_MAIN
- School District: FAIRFAX COUNTY PUBLIC SCHOOLS
- County: FAIRFAX-VA
- Zoning: 1000202 03 0006
- View: Garden/LawnTrees/Woods
- Water: Public
- Sewer: Septic = # of BR
- Source: BRIGHT_MAIN
This listing courtesy of William Benjamin Jones , Real Broker, LLC
Monthly Payment
- Principal & Interest $
- Property Taxes $
- Home Insurance $
- VA Funding Fee $