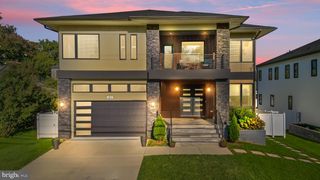
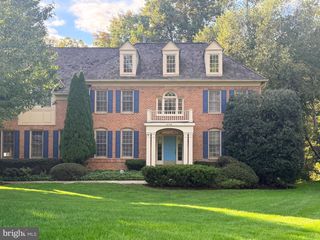
8300 WELLER AVE, Mclean, VA 22102
- 5 beds |
- 4 baths |
- 4,678 sqft
 Single-Family Home
 Built in 1968
 0.46acre lot
 2 car garage
 $492/sqft
 Listed 5 days ago
Property Description
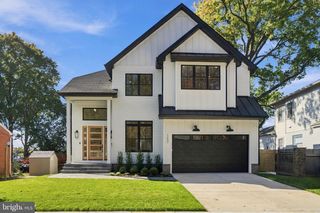
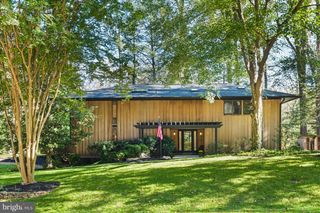
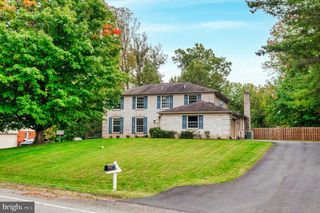
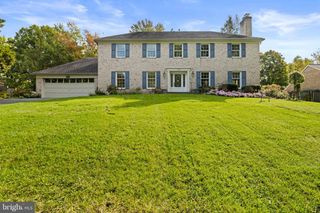
1st Open House This Sunday 11/8 2-4. Rare Opportunity in the Dogwoods Addition to Woodhaven featuring over 20 Acres of Community-owned parkland. Set on a quiet, no-through cul-de-sac in one of McLean’s most sought-after communities, this beautifully updated Colonial offers privacy, space, and an exceptional setting. Shows like a model home with more than $350,000 in gorgeous renovations have been invested in this showcase property. The newly remodeled kitchen anchors the main level, and is open to the family room with a new gas fireplace. There is a new laundry room and mudroom with a large pantry located just off the 2 Car side load garage. The home is complimented by custom lighting and window treatments throughout. New moldings and built-ins add architectural character, and three fireplaces provide warmth and visual interest across the living spaces. The formal living room and dining room are bright and well proportioned, with hardwood floors, crown molding, a wood burning fireplace and large windows overlooking the 20,000 sq ft yard. Upstairs, the renovated primary suite feels like a private retreat featuring a new, spa-inspired. bath and a newly renovated private sitting room. The primary suite also features a work out room. Four additional bedrooms and a new updated hall bath complete the upper level. The walk-out lower level expands the living space with a recreation room with built- in bookcases and a fireplace, bedroom, full bath, and finished storage room. Located just 2.5 miles from Tysons Corner and the Silver Line Metro, with convenient access to shopping, dining, and commuter routes. Served by top-rated Spring Hill Elementary, Cooper Middle School, and Langley High School.
- Listing Status:
- Active
- Date Added:
- October 30, 2026
- Data Last Updated:
- November 4, 2026 at 8:19PM
- Listing Office:
- Compass : 7033106111
- Listing Agent:
- Anne C DiBenedetto : 7036151897
- MLS ID:
- VAFX2347872

- General: Lawn SprinklerAbove GradeBelow Grade
- Style: Colonial
- Other Structures: PorchDeck
- Parking: Asphalt Driveway
- General: Brick3Slab
- HOA Amenities: Common Area Maintenance800.0Annually
- Originating MLS: BRIGHT_MAIN
- School District: FAIRFAX COUNTY PUBLIC SCHOOLS
- County: FAIRFAX-VA
- Zoning: R-1 C0203 11 0034
- Utilities: Under ground
- Water: Public
- Sewer: Septic ExistsSeptic < # of BR
- Source: BRIGHT_MAIN
This listing courtesy of Anne C DiBenedetto , Compass
Monthly Payment
- Principal & Interest $
- Property Taxes $
- Home Insurance $
- VA Funding Fee $