10810 BURBANK, Potomac, MD 20854
- 5 beds |
- 5 baths |
- 5,312 sqft
 Rental
  Built in 1957
  2.88acre lot
 2 car garage
  $1/sqft
  Listed 23 days ago
Property Description
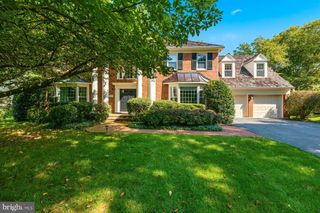
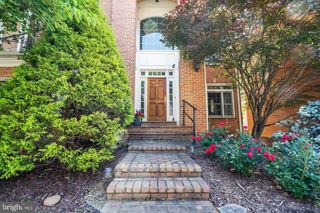
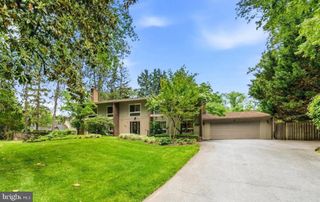
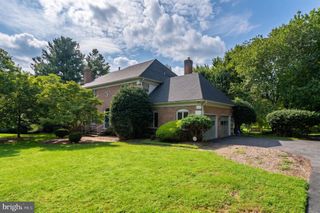
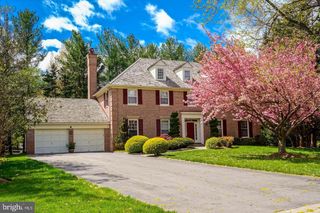
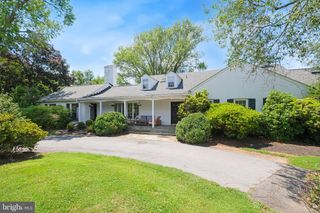
Rarely does a rental of this caliber become available in Potomac. Set on 2.88 private acres in prestigious Potomac Manor, this distinguished 5-bedroom, 4.5-bath Colonial offers grand proportions, timeless elegance, and exceptional privacy. Designed with entertaining in mind, the home features expansive living spaces, hardwood floors, a well-appointed kitchen, and a large mudroom with extensive cabinetry and an additional stainless steel refrigerator. Outdoors, enjoy a private in-ground pool, screened-in porch, and serene tree-lined grounds, while a grand circular driveway provides an impressive arrival and abundant parking for guests. An entertainer’s dream, complete with a two-car garage and an exceptional location just minutes from Potomac Village, Great Falls, the C&O Canal, DC, and Northern Virginia.
- Listing Status:
- Active
- Data Last Updated:
- September 20, 2026 at 9:17PM
- Listing Office:
- Compass : 2023866330
- Listing Agent:
- Amirreza Eslaminejad : 3013269658
- MLS ID:
- MDMC2253404

- General: Exterior LightingAbove GradeBelow Grade
- Style: ColonialTraditional
- Other Structures: PorchScreenedPatio
- Parking: Asphalt DrivewayCircular Driveway
- Windows: Bay bowCasementDouble hungScreensPalladian
- General: Brick3Other
- Originating MLS: BRIGHT_MAIN
- School District: MONTGOMERY COUNTY PUBLIC SCHOOLS
- County: MONTGOMERY-MD
- Zoning: RE2161000882161
- View: Garden/Lawn
- Fencing: InvisibleWroughtIron
- Utilities: Electric availableNatural gas availableOther
- Water: Well
- Sewer: Private Septic Tank
- Source: BRIGHT_MAIN
This listing courtesy of Amirreza Eslaminejad , Compass