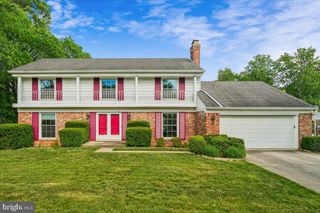
11700 TIFTON DR, Potomac, MD 20854
- 5 beds |
- 4 baths |
- 3,136 sqft
 Rental
  Built in 1966
  0.27acre lot
 2 car garage
  $1/sqft
  Listed 9 days ago
Property Description
Located in one of Potomac's most sought-after neighborhoods, this beautiful Colonial offers five bedrooms, three full baths, and one half bath. A wonderful combination of exceptional space, comfort and convenience. Freshly painted and in move-in condition. Hardwood floors extend throughout the main and upper levels. The thoughtfully designed main level features a spacious, open floor plan with a large kitchen, mudroom, and a main-level bedroom, ideal for guests or a home office. The impressive family room showcases a soaring cathedral ceiling with skylights, custom built-ins, and a dramatic floor-to-ceiling brick wood-burning fireplace. The family room opens to a spacious deck, making it easy to enjoy outdoor entertaining and everyday living. Upstairs, you'll find four generously sized bedrooms, including the primary suite, all complemented with hardwood flooring and two full bathrooms with tile flooring. The finished walk-up lower level expands the living space with a large recreation room, office/den, full bathroom, wet bar, laundry room with built-in cabinetry and a utility sink, plus abundant storage, making it perfect for entertaining. Ideally located just minutes from the shopping and dining at Cabin John Village, this home offers easy access to major commuter routes and is close to Winston Churchill High School, combining everyday convenience with an exceptional location.
- Listing Status:
- Active
- Date Added:
- August 12, 2026
- Data Last Updated:
- August 20, 2026 at 2:19PM
- Listing Office:
- Weichert Company of Virginia : 7037596300
- Listing Agent:
- Eugene E Curtin : 7038563416
- MLS ID:
- MDMC2244790

- General: Chimney Cap(s)Above GradeBelow Grade
- Style: Colonial
- Other Structures: PorchDeck
- Parking: Paved Driveway
- Roofing: Composite
- Windows: ScreensSkylightsStorm
- General: CombinationBrickVinyl Siding3Other
- Originating MLS: BRIGHT_MAIN
- School District: MONTGOMERY COUNTY PUBLIC SCHOOLS
- County: MONTGOMERY-MD
- Zoning: R90160400103067
- Water: Public
- Sewer: Public Sewer
- Source: BRIGHT_MAIN
This listing courtesy of Eugene E Curtin , Weichert Company of Virginia
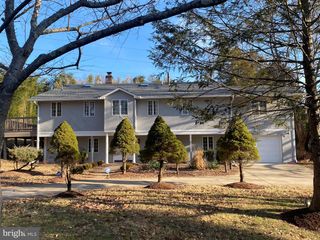
 New - 1 day ago