7809 HIDDEN MEADOW TER, Potomac, MD 20854
- 4 beds |
- 4 baths |
- 4,558 sqft
 Rental
  Built in 1995
  4,356sqft lot
 2 car garage
  $1/sqft
  Listed 26 days ago
Property Description
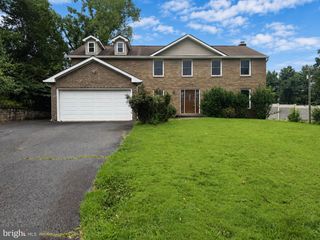
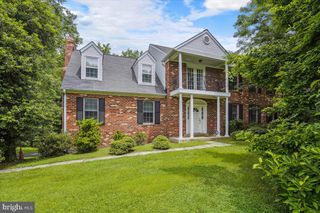
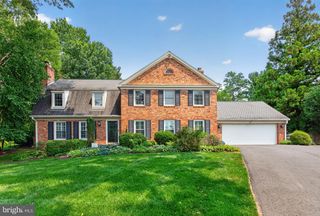
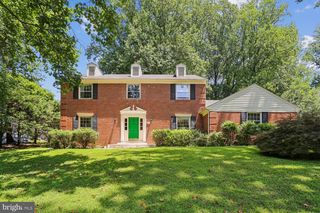
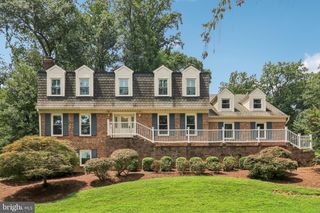
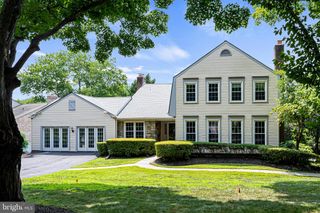
Luxury All-Brick Home in River Falls 4,500+ Sq Ft, EV Charger, Amazing Amenities Beautifully maintained and move-in ready, this spacious Gosnell-built home offers over 4,500 square feet of elegant living in the highly desirable River Falls community. Enjoy soaring ceilings, hardwood floors, a sun-filled living and dining area, and a gourmet kitchen with Sub-Zero refrigeration, Viking ventilation, center island, and updated cooktop. A cozy family room with a gas fireplace completes the main level. Upstairs features brand new hardwood flooring and a large primary suite with two walk-in closets and an updated spa-like bath, plus two additional bedrooms and convenient laundry. The walk-out lower level includes a bright recreation room, fourth bedroom/office, full bath, abundant storage, and recently upgraded flooring. Outdoor living is easy with a charming brick patio. Additional perks include a two-car garage with a high-speed EV charger and professionally maintained community grounds. Residents enjoy access to a clubhouse, pool, tennis courts, playground, and athletic fields. Just a short walk to the scenic C&O Canal and Great Falls trails, with quick access to DC via Clara Barton Parkway. Minutes from Tysons Corner and close to top-rated schools in Whitman High School pyamid. A rare rental opportunity in one of Potomac's most sought-after neighborhoods.
- Listing Status:
- Active
- Data Last Updated:
- August 20, 2026 at 7:18PM
- Listing Office:
- Hawkins Real Estate Company : 2407932485
- Listing Agent:
- Joseph E Hawkins : 9418820755
- MLS ID:
- MDMC2247348

- General: Extensive HardscapeAbove GradeBelow Grade
- Style: Colonial
- Other Structures: PorchBrickPatio
- Parking: Paved Driveway
- General: Brick3Permanent
- HOA Amenities: Common GroundsPool - OutdoorPool Mem AvailSoccer FieldTennis CourtsTot Lots/PlaygroundCommon Area MaintenanceInsuranceReserve FundsRoad Maintenance676.0Quarterly
- Originating MLS: BRIGHT_MAIN
- School District: MONTGOMERY COUNTY PUBLIC SCHOOLS
- County: MONTGOMERY-MD
- Zoning: R200161002843970
- View: Garden/Lawn
- Fencing: RearPrivacy
- Water: Public
- Sewer: Public Sewer
- Source: BRIGHT_MAIN
This listing courtesy of Joseph E Hawkins , Hawkins Real Estate Company