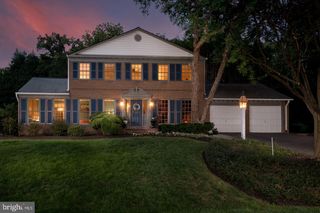
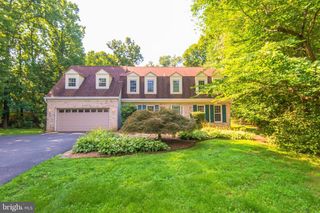
9708 LOCUST HILL DR, Great Falls, VA 22066
- 4 beds |
- 4 baths |
- 4,142 sqft
 Rental
  Built in 1979
  0.48acre lot
 2 car garage
  $1/sqft
  Listed 9 days ago
Property Description
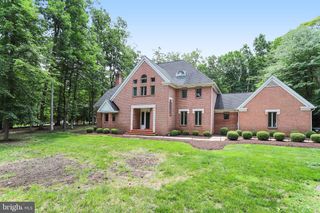
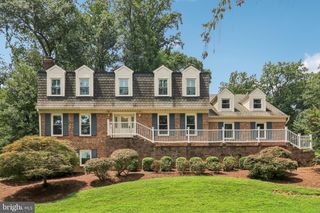
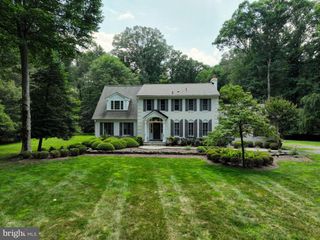
Move right in and enjoy this beautifully updated and meticulously maintained 4-bedroom, 3.5-bath Colonial, privately situated on a nearly half-acre wooded lot. Offering generous living space and thoughtful updates throughout, this home combines comfort, style, and convenience. The main level features hardwood floors, an updated kitchen with granite countertops and stainless steel appliances, and an expansive great room with a fireplace and NEWLY REFINISHED Wood Floors. With four fireplaces throughout the home, you'll enjoy warmth and character in multiple living spaces. Upstairs, the spacious primary suite offers a peaceful retreat with a sitting room, fireplace, newly installed mini-split system for enhanced comfort, three closets, and a renovated en-suite bath featuring an oversized shower. Three additional bedrooms and an updated hall bath complete the upper level. The walkout lower level provides exceptional flexibility with a large recreation room featuring a fireplace, extensive built-in storage, a bonus room a third full bath, and direct access to the oversized rear-entry two-car garage. Step outside to the freshly stained 20' x 24' deck, conveniently located off the kitchen and overlooking the private, wooded backyard—perfect for relaxing or entertaining. Available for immediate occupancy. Lawn mowing is included in the rent for easy, low-maintenance living. Pets will be considered on a case-by-case basis. Located in the highly sought-after Langley High School district.
- Listing Status:
- Active
- Date Added:
- July 28, 2026
- Data Last Updated:
- August 6, 2026 at 8:19PM
- Listing Office:
- Samson Properties : 2406308689
- Listing Agent:
- Gary T Floyd : 3019802740
- MLS ID:
- VAFX2324728

- General: Above GradeBelow Grade
- Style: Colonial
- Parking: Asphalt Driveway
- Roofing: Asphalt
- General: Aluminum Siding3Concrete Perimeter
- Originating MLS: BRIGHT_MAIN
- School District: FAIRFAX COUNTY PUBLIC SCHOOLS
- County: FAIRFAX-VA
- Zoning: 1110191 09 0016
- Water: Public
- Sewer: Public Sewer
- Source: BRIGHT_MAIN
This listing courtesy of Gary T Floyd , Samson Properties