629 UTTERBACK STORE RD, Great Falls, VA 22066
- 5 beds |
- 3 baths |
- 3,764 sqft
 Rental
  Built in 1974
  2.26acre lot
 2 car garage
  $1/sqft
  Listed 1 month ago
Property Description
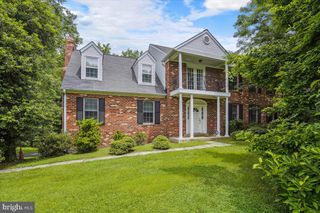
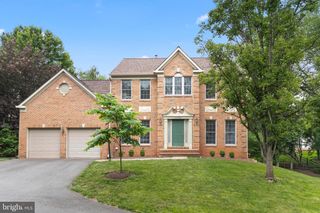
Enjoy the charm of Great Falls living in this classic center hall Colonial, nestled on a private 2.26-acre lot surrounded by mature trees on a private road. Located within the highly sought-after Langley High School pyramid, with Forestville Elementary School and Cooper Middle School feeding into Langley High School, this home offers exceptional privacy while remaining conveniently close to Great Falls Village, Reston, Sterling (15–20 minutes), Tysons (20–25 minutes), and Dulles International Airport. The home features five spacious bedrooms on the upper level, hardwood floors, generous closets with custom shelving, an oversized two-car garage, and a large deck ideal for entertaining. The kitchen is equipped with double wall ovens, custom hardwood cabinetry, and a built-in spice rack. The finished recreation room features heated floors, while decorative fireplaces add warmth and character throughout the home. Additional features include two HVAC systems serving the upper and lower levels, a commercial-grade water heater, private well water with a neutralizer and whole-house filtration system, and professionally maintained grounds.
- Listing Status:
- Active
- Data Last Updated:
- August 6, 2026 at 7:19PM
- Listing Office:
- Global Alliance Realty & Management Services Inc : 7039929118
- Listing Agent:
- Fouzia Khalild : 2028566170
- MLS ID:
- VAFX2324294

- General: Above GradeBelow Grade
- Style: Colonial
- Other Structures: Deck
- Parking: Gravel Driveway
- General: Brick2Block
- Originating MLS: BRIGHT_MAIN
- School District: FAIRFAX COUNTY PUBLIC SCHOOLS
- County: FAIRFAX-VA
- Zoning: R0071 09 E
- Water: Well
- Sewer: Private Septic Tank
- Source: BRIGHT_MAIN
This listing courtesy of Fouzia Khalild , Global Alliance Realty & Management Services Inc