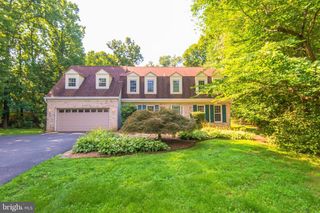
11109 ELMVIEW PL, Great Falls, VA 22066
- 4 beds |
- 4 baths |
- 4,687 sqft
 Rental
  Built in 1987
  1.95acre lot
 3 car garage
  $1/sqft
  Listed 9 days ago
Property Description
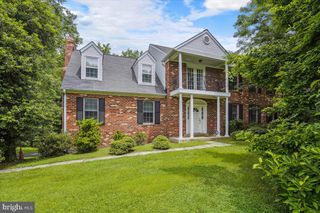
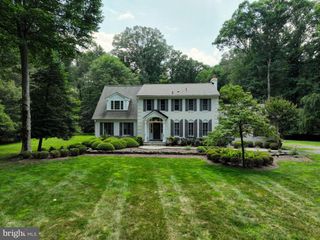
Completely renovated home in a beautiful neighborhood with a lovely flat and private yard. You will enjoy the casual elegance of each room, anchored by the remodeled kitchen. The sunlit family room with stone fireplace adjoins the kitchen, which offers a stunning quartz island and all new appliances. There is a library with built-in bookcases and a screened-in porch overlooking the back yard. A large laundry room is located between the back door and kitchen. Hardwood flooring continues throughout the upper level, where you will find four spacious bedrooms, including a luxurious owner's suite complete with two walk-in closets. This suite includes a beautifully renovated bathroom featuring double vanities, custom shower, free-standing tub, and private water closet. Two additional bathrooms and a staircase to the attic are located on this level. The fully finished lower level provides a recreation room for play space, hobbies, or movie nights. A finished "flex" room, large utility/storage room, and stairs/access to the 3-car garage are included on the lower level. Located at the beginning of a cul-de-sac, you will enjoy the lovely neighborhood as much as the home.
- Listing Status:
- Active
- Data Last Updated:
- August 6, 2026 at 6:20PM
- Listing Office:
- Compass : 7038281778
- Listing Agent:
- Susan C Canis : 7035057370
- MLS ID:
- VAFX2331532

- General: Above GradeBelow Grade
- Style: Colonial
- General: Brick3Concrete Perimeter
- Originating MLS: BRIGHT_MAIN
- School District: FAIRFAX COUNTY PUBLIC SCHOOLS
- County: FAIRFAX-VA
- Zoning: 1000071 12 0007
- View: Garden/LawnTrees/Woods
- Water: Well
- Sewer: Septic = # of BR
- Source: BRIGHT_MAIN
This listing courtesy of Susan C Canis , Compass
 New - 2 days ago