1072 SAFA ST, Herndon, VA 20170
- 4 beds |
- 5 baths |
- 5,204 sqft
 Rental
  Built in 2003
  0.54acre lot
 2 car garage
  $1/sqft
  Listed 2 days ago
Property Description
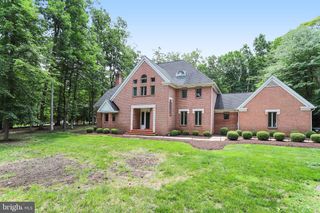
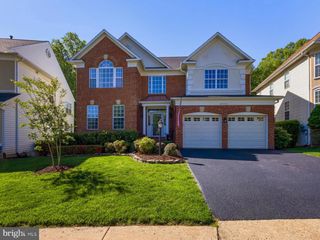
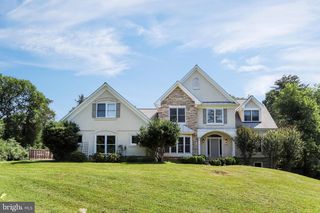
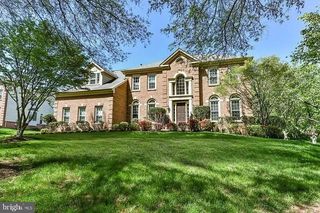
Tucked beside a quiet cul-de-sac and a wooded easement, this home feels like it sits on acres of private land, even though you're only minutes from everywhere you need to be. Give it ten minutes, and you're at Great Falls Village Center, Reston Town Center, Lowes Island, or Washington Dulles International Airport. That kind of location is hard to find, and it makes this a great fit for commuters, government professionals, corporate travelers, or a family relocating to the area and wanting to feel settled fast. Inside, the home has a warmth to it that's hard to manufacture. The living room has a real wood-burning fireplace, the kind you actually want to use on a cold night. There's a bright sunroom that's perfect for your morning coffee or a quiet place to read, and a small home gym for the days you don't want to leave the house at all. If you'd rather not deal with moving furniture, the home can be rented fully furnished, so you could genuinely move in and start living. Outside is where this home really shows off. There's a spacious upper deck that looks out over the trees, and a large lower patio that spans the entire back of the home, ideal for entertaining, eating outside, or just enjoying how quiet it is back here. If you love being outdoors, there are wooded trails nearby, including a scenic walk through the forest that leads to the historic Dranesville Tavern. It's a nice reminder that you can have history and nature right outside your door and still be close to it all. This home falls within the Langley High School pyramid, one of the most sought-after school districts in Northern Virginia.
- Listing Status:
- Active
- Date Added:
- August 7, 2026
- Data Last Updated:
- August 6, 2026 at 7:19PM
- Listing Office:
- Samson Properties : 7033788810
- Listing Agent:
- LeAnne C Anies : 2024097513
- MLS ID:
- VAFX2332246

- General: Above GradeBelow Grade
- Style: Colonial
- Roofing: Asphalt
- Windows: Double pane windowsPalladianScreensWood frame
- General: Aluminum Siding3Concrete Perimeter
- Originating MLS: BRIGHT_MAIN
- School District: FAIRFAX COUNTY PUBLIC SCHOOLS
- County: FAIRFAX-VA
- Zoning: 3010063 17 0003
- View: Trees/Woods
- Utilities: Cable tv availableMultiple phone lines
- Water: Public
- Sewer: Public Sewer
- Source: BRIGHT_MAIN
This listing courtesy of LeAnne C Anies , Samson Properties