100 FINCH DR, Prince Frederick, MD 20678
- 6 beds |
- 4 baths |
- 3,550 sqft
 Single-Family Home
  Built in 2015
  0.87acre lot
 2 car garage
  $176/sqft
  Listed 1 day ago
Property Description
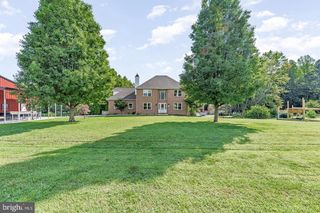
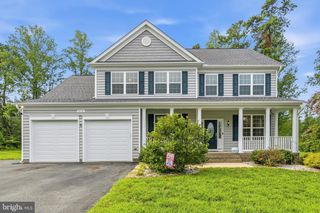
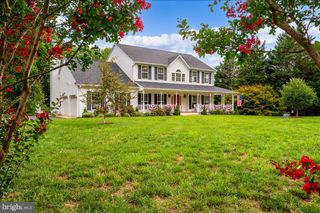
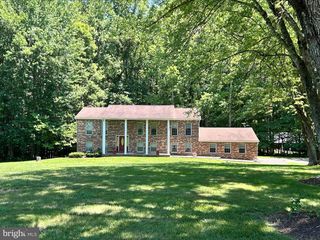
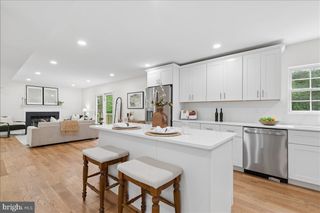
Space, comfort, and a great Prince Frederick location! Welcome to 100 Finch Dr, a well-kept home offering an impressive 6 bedrooms, 3.5 baths, and a 2-car garage, with a spacious and versatile floor plan. Fresh paint throughout gives the home a clean, move-in-ready feel. At the heart of the home is the spacious kitchen featuring granite countertops and a center island with seating, creating a natural gathering place for everyday meals and entertaining. The kitchen flows into the family room, while a large office just off the family room provides a dedicated space for working from home, studying, hobbies, or whatever suits your needs. A separate formal dining room provides an inviting setting for holidays, special occasions, and entertaining. The spacious owner's suite offers a private retreat with a huge walk-in closet and an en suite bath featuring a separate shower and soaking tub. With six bedrooms and 3.5 baths, the home offers exceptional flexibility and plenty of options for creating spaces that work for your lifestyle. Outside, you'll find a large lot with room to enjoy, including a wonderful picnic and play area tucked beneath the trees—a shady spot for cookouts, outdoor gatherings, recreation, or simply relaxing at the end of the day. This home has been well cared for and offers the kind of indoor and outdoor space that's getting harder to find, all while being just minutes from downtown Prince Frederick and convenient to shopping, dining, medical facilities, and commuter routes. Six bedrooms, generous gathering spaces, a large lot, and a convenient central Calvert County location—100 Finch Dr offers room to live, work, entertain, and make the space your own.
- Listing Status:
- Active
- Data Last Updated:
- September 20, 2026 at 11:17PM
- Listing Office:
- JPAR Real Estate Professionals : 3016844895
- Listing Agent:
- Patricia L. Nicely : 3016432604
- MLS ID:
- MDCA2030690

- General: Play AreaAbove GradeBelow Grade
- Style: Colonial
- Roofing: Architectural Shingle
- General: StoneVinyl Siding3Slab
- HOA Amenities: 220.0Annually
- Originating MLS: BRIGHT_MAIN
- School District: CALVERT COUNTY PUBLIC SCHOOLS
- County: CALVERT-MD
- Zoning: RUR0502136074
- Water: Well
- Sewer: On Site Septic
- Source: BRIGHT_MAIN
This listing courtesy of Patricia L. Nicely , JPAR Real Estate Professionals
Monthly Payment
- Principal & Interest $
- Property Taxes $
- Home Insurance $
- VA Funding Fee $

 New - 3 days ago