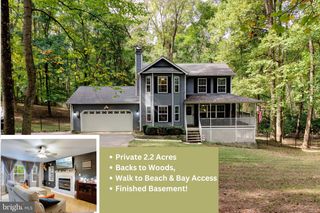
101 KINSEY DR, Prince Frederick, MD 20678
- 4 beds |
- 3 baths |
- 3,436 sqft
 Single-Family Home
 Built in 2026
 0.96acre lot
 2 car garage
 $175/sqft
 Listed 1 month ago
Property Description
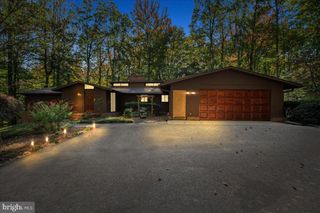
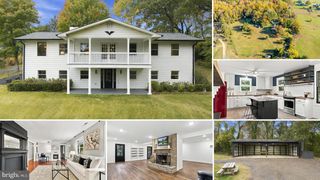
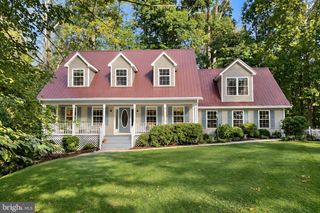
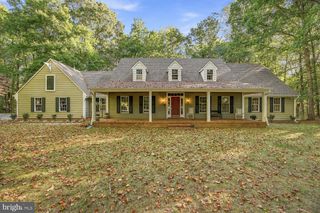
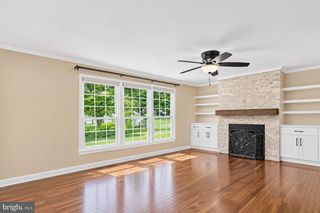
New Price + $5,000 Toward Closing Costs** | Brand-New Adams Model on Nearly an Acre Privacy like this is hard to find in new construction. 101 Kinsey’s Drive sits on just under an acre, framed by mature trees and protected forest conservation land, so the view out back stays green for years to come. Inside, the brand-new Adams floor plan is built for real life. The open main level brings the kitchen, dining area, and great room together under 9-foot ceilings. The kitchen is the centerpiece, with a large island that seats a crowd, a walk-in pantry, and tall 42" cabinetry. Upstairs, the primary suite is a true retreat, with its own private sitting room and a soaking tub. The finished lower-level rec room gives you flexible space for a home gym, media room, play area, or guest quarters. Peace of mind a resale can’t offer. This home comes with a 1-2-10 builder warranty: one year on workmanship and materials, two years on major systems like plumbing, electrical, and HVAC, and ten years on structural components. Buy a resale, and those surprises are on you. Buy new from Schaefer Homes, and we stand behind it. $5,000 toward your closing costs, paid by the builder.* That’s real money back in your pocket at the settlement table, cash you can put toward moving, furnishing, or making this home your own. *Closing cost assistance terms and conditions apply.
- Listing Status:
- Active
- Data Last Updated:
- November 19, 2026 at 7:18AM
- Listing Office:
- Blackwell Real Estate, LLC : 4432214120
- Listing Agent:
- Tanya M Trapani : 4103537619
- MLS ID:
- MDCA2030666

- General: Above GradeBelow Grade
- Style: ColonialCraftsman
- Parking: Asphalt Driveway
- Roofing: Architectural Shingle
- Windows: Low eScreensVinyl clad
- General: Stick BuiltVinyl Siding3Concrete Perimeter
- HOA Amenities: Common Area Maintenance132.0Monthly
- Originating MLS: BRIGHT_MAIN
- School District: CALVERT COUNTY PUBLIC SCHOOLS
- County: CALVERT-MD
- Zoning: RUR0501247735
- View: Trees/Woods
- Utilities: Cable tv availableElectric availablePhone available
- Water: Well
- Sewer: Private Septic Tank
- Source: BRIGHT_MAIN
This listing courtesy of Tanya M Trapani , Blackwell Real Estate, LLC
Monthly Payment
- Principal & Interest $
- Property Taxes $
- Home Insurance $
- VA Funding Fee $