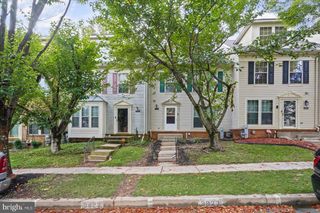
9614 BUTTON BUCK CIR, Randallstown, MD 21133
- 3 beds |
- 4 baths |
- 1,700 sqft
 Rental
 Built in 1998
 2,614sqft lot
 —— car garage
 $2/sqft
 Listed 16 days ago
Property Description
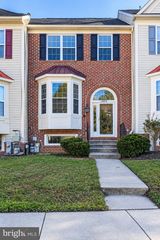
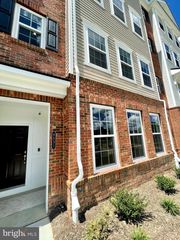
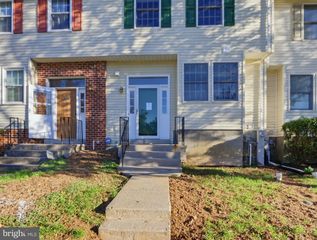
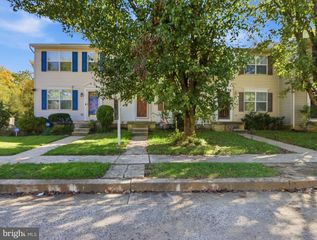
Beautifully Maintained End-Unit Townhome in the Village of Deer Park! Welcome to this well-maintained end-unit townhome offering over 1,800 square feet of finished living space, featuring 3 bedrooms and 3.5 bathrooms. Freshly painted throughout, this home boasts a brand-new roof and windows, providing added comfort and peace of mind. The main level features hardwood flooring, a spacious family room, a separate dining room, and a convenient half bath. The kitchen is equipped with granite countertops, stainless steel appliances, and a breakfast area with access to a large deck—perfect for outdoor dining and entertaining. The upper level offers a spacious primary bedroom with a recently updated en-suite bathroom and walk-in closets, along with two additional bedrooms and an upgraded full guest bathroom. The fully finished walkout lower level includes a large recreation room, an additional den or flex room, a full bathroom, and a laundry area. Step outside to the patio and enjoy additional outdoor living space. With its desirable end-unit location, generous living space, recent updates, and versatile finished basement, this home offers comfort, functionality, and convenience. Don't miss this wonderful opportunity!
- Listing Status:
- Active
- Date Added:
- October 22, 2026
- Data Last Updated:
- November 7, 2026 at 11:18PM
- Listing Office:
- Samson Properties : 2406308689
- Listing Agent:
- Rex Thomas : 2405937680
- MLS ID:
- MDBC2178618

- General: Play AreaSidewalksStreet LightsAbove GradeBelow Grade
- Style: Colonial
- Other Structures: DeckPatio
- General: Frame3Concrete Perimeter
- HOA Amenities: Common Area Maintenance0.0Semi-Annually
- Originating MLS: BRIGHT_MAIN
- School District: BALTIMORE COUNTY PUBLIC SCHOOLS
- County: BALTIMORE-MD
- Zoning: N04022200020526
- Water: Public
- Sewer: Public Sewer
- Source: BRIGHT_MAIN
This listing courtesy of Rex Thomas , Samson Properties

 New - 2 days ago